Article - Your Architect Has Drawn a Tree. Unfortunately, It’s the Wrong Size.
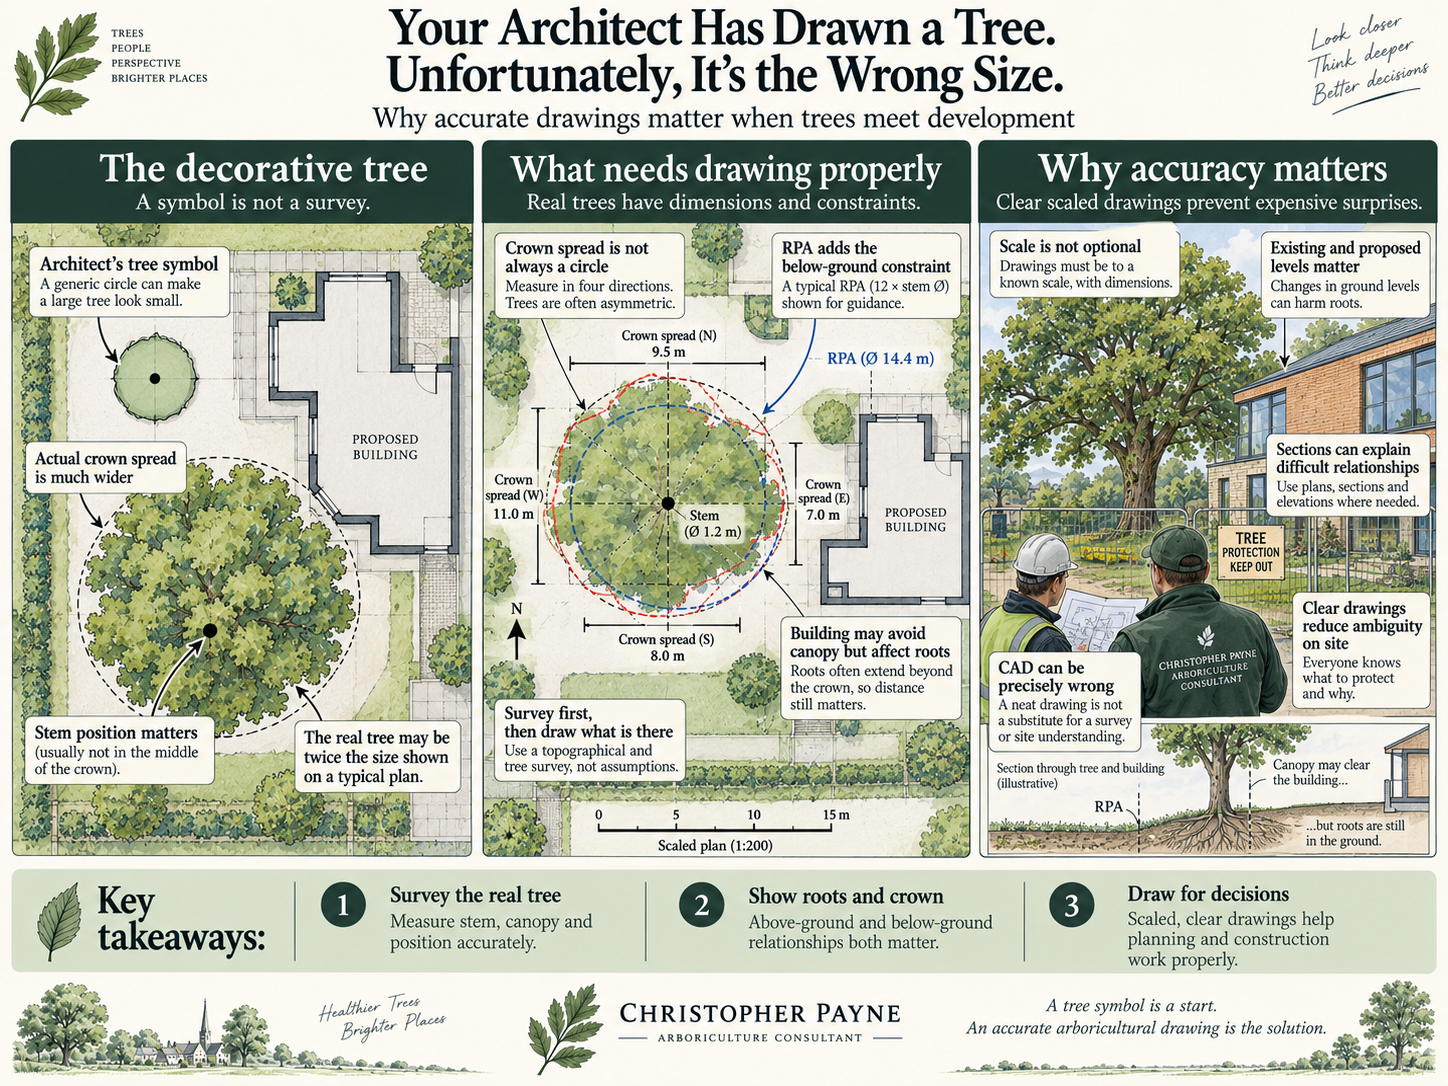
Why accurate drawings matter when trees meet development
There is definitely a tree on the architect’s drawing.
It is green.
It is circular.
It even has a little trunk.
Unfortunately, the actual tree is approximately twice the size.
This may affect things.
The decorative tree
Architectural drawings understandably focus on buildings.
Trees sometimes begin life on those drawings as symbols.
Copy.
Paste.
Scale.
Done.
For illustrative purposes, perfectly reasonable.
For assessing the relationship between a development and a mature tree, less so.
A real tree has a stem position, stem diameter, crown spread, crown shape, height and rooting constraints.
These dimensions matter.
Crown spread isn’t always a circle
Trees grow toward available space and light.
One side may extend considerably further than another.
A tree beside a building may have an asymmetric crown.
Representing it with a generic circle can therefore either exaggerate or seriously understate the actual constraint.
Survey it.
Draw what is there.
This shouldn’t be revolutionary.
Then add the RPA
Now the drawing becomes more interesting.
The crown represents the above-ground relationship.
The Root Protection Area introduces the below-ground consideration.
They aren’t the same thing.
A proposed building might sit comfortably outside the crown but significantly affect the calculated RPA.
Alternatively, branches might overhang a proposed building even where foundations avoid the principal rooting constraint.
Both relationships matter.
Scale is not optional
A technically useful arboricultural drawing needs to relate accurately to the proposed development.
That means using reliable base information and producing drawings at a defined scale.
When tree information, architectural proposals and site features don’t align, assessment becomes guesswork.
And guesswork is a poor foundation for planning decisions.
Existing and proposed levels matter
A plan is only two-dimensional.
Trees stubbornly occupy three dimensions.
Changes in ground level can materially affect their rooting environment.
Retaining structures, ramps and excavations may therefore create conflicts that aren’t obvious from a simple plan.
Sections can be extremely useful.
Sometimes one good section explains a relationship better than three pages of text.
The tree will also grow
The drawing records the tree now.
Development may remain for generations.
This doesn’t mean drawing an enormous speculative circle around every young tree.
It does mean thinking about realistic future relationships.
Will reasonable crown growth bring branches into conflict with the building?
Is there space for a newly planted tree to mature?
Are future occupants likely to tolerate the relationship?
Good design considers time as well as distance.
Drawings should communicate
A good Tree Protection Plan shouldn’t require archaeological interpretation.
Someone on site should be able to identify:
the trees;
what stays;
what goes;
where barriers go;
where special construction applies;
what areas must remain undisturbed; and
how all of that relates to the building they are actually constructing.
Clear drawings reduce ambiguity.
Ambiguity on construction sites has a tendency to be resolved by whichever machine is closest.
CAD doesn’t make information accurate
This is worth remembering.
A beautifully produced CAD drawing can be precisely wrong.
Line weights, hatching, layers and perfect dimensions don’t compensate for poor survey information.
Technical presentation and technical accuracy are different things.
The objective is both.
So yes, your architect has drawn the tree
That’s a good start.
Now let’s make sure it is the right tree, in the right place, at the right size, with the right constraints.
Because moving a tree symbol in CAD takes approximately three seconds.
Moving the actual tree is somewhat more involved.
Christopher Payne | Arboriculture Consultant