Examples of Work
Arboricultural information designed to be used
My reports are prepared to support real planning and tree management decisions.
This means clear site assessment, proportionate written analysis and drawings that show the important relationships rather than leaving the reader to reconstruct them from text.
The examples below show the type of work I undertake. Project and client details are anonymised where appropriate.
Residential development and BS 5837 package
For this type of commission, I normally provide a coordinated package rather than a stand-alone tree survey.
A typical project may involve a proposed dwelling or extension where existing trees influence layout, access or construction.
My work can include:
tree survey and schedule
scaled Tree Survey Plan
Tree Constraints Plan
Arboricultural Impact Assessment
Tree Protection Plan
Arboricultural Method Statement
site-specific construction and protection details
The aim is to give the architect, planning consultant and local planning authority a clear picture of which trees matter, how the proposal affects them and how retained trees can be protected during construction.
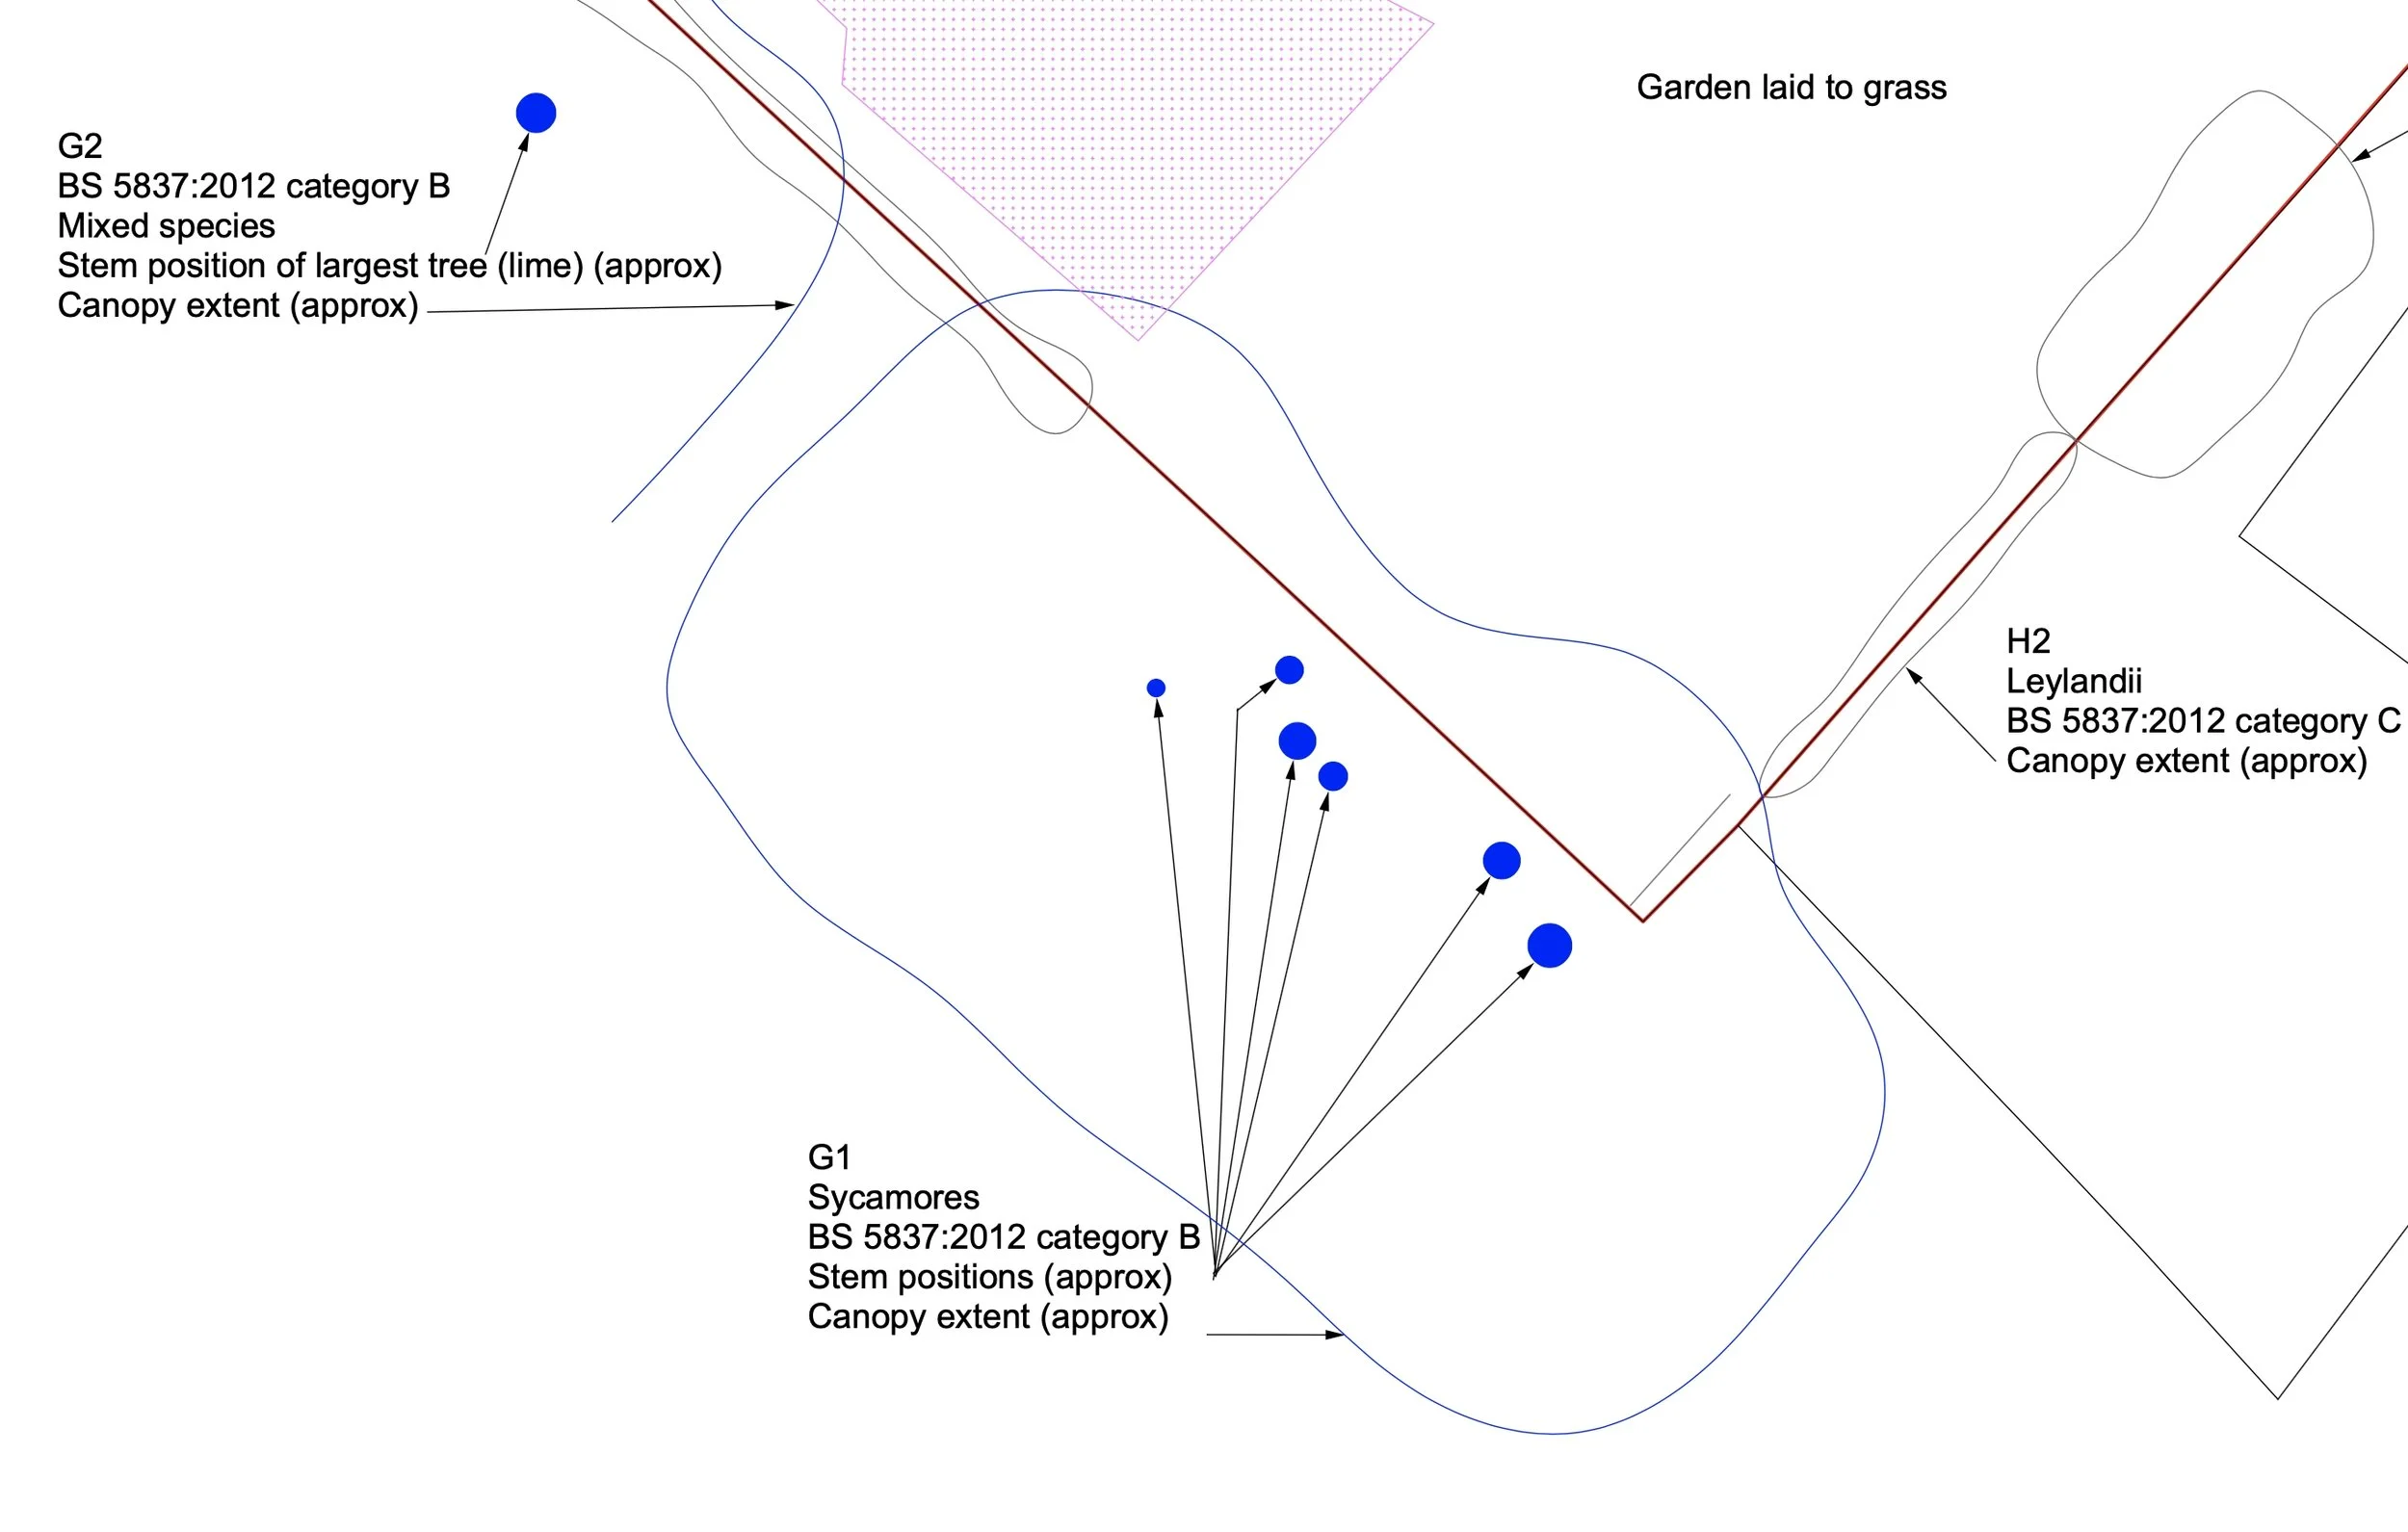
Tree Survey Plan showing site red line boundary, existing built environment and hard surfacing, existing tree stems positions, stem diameters, species, BS 5837 quality categories and canopy spreads
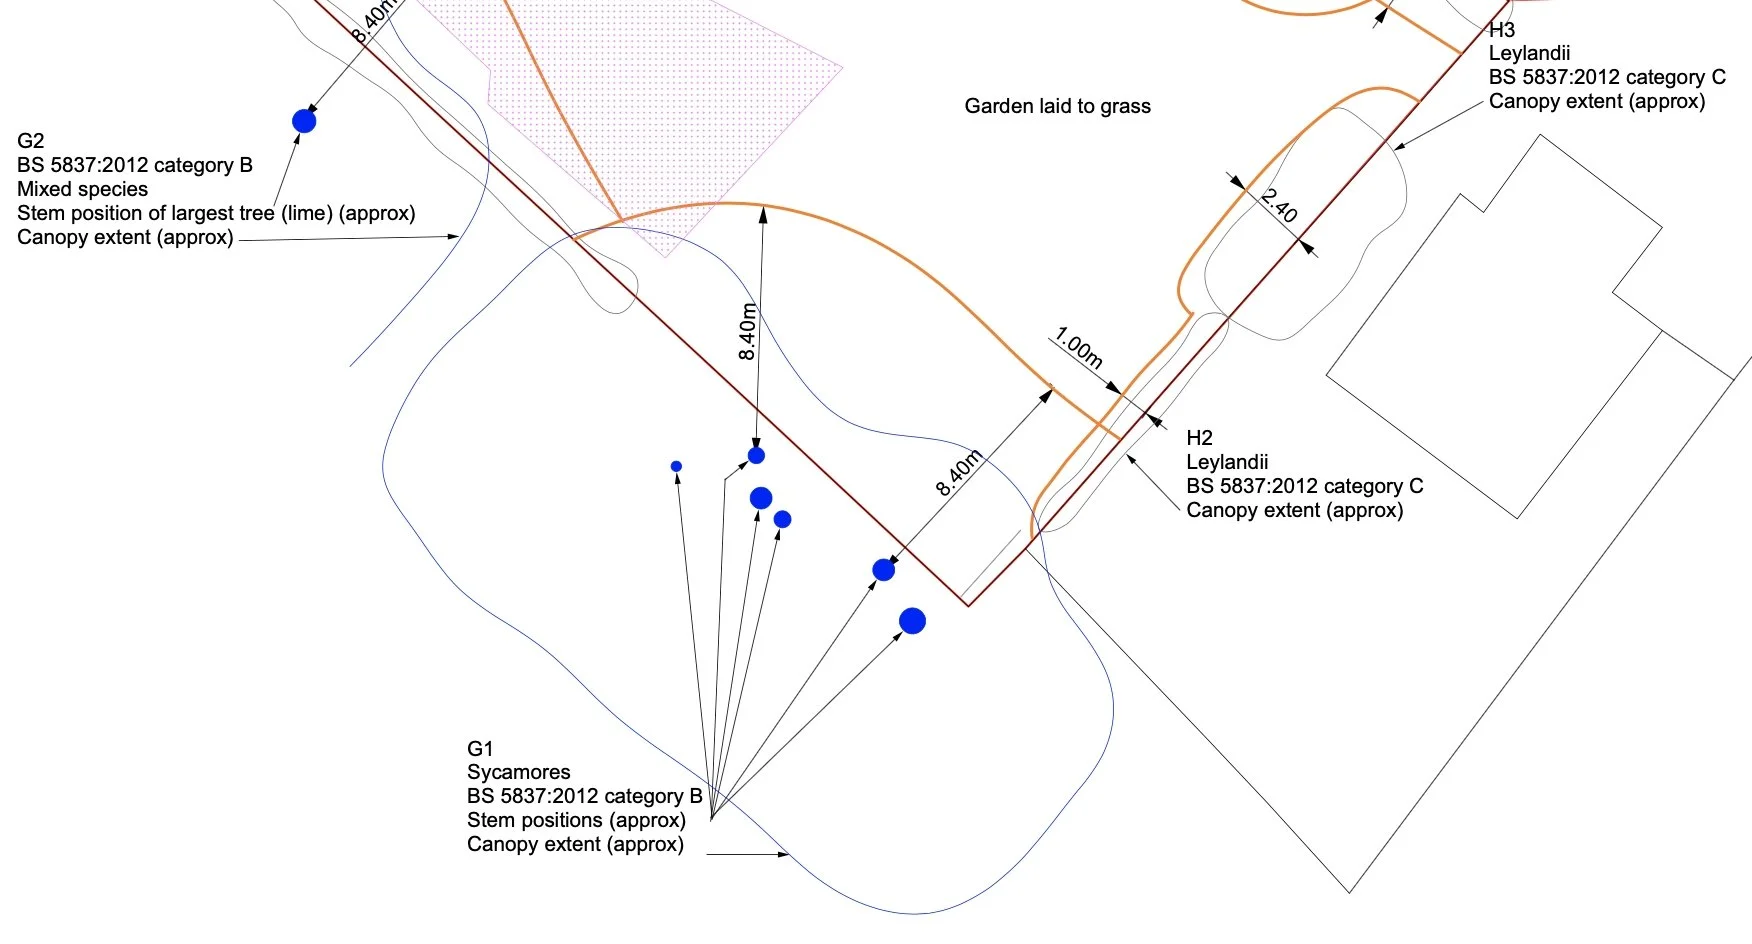
Tree Constraints Plan showing all Tree Survey Plan information plus root protection areas calculated according to BS 5837 and including dimensions on site as existing so that the principal constraints can be understood before the design becomes fixed
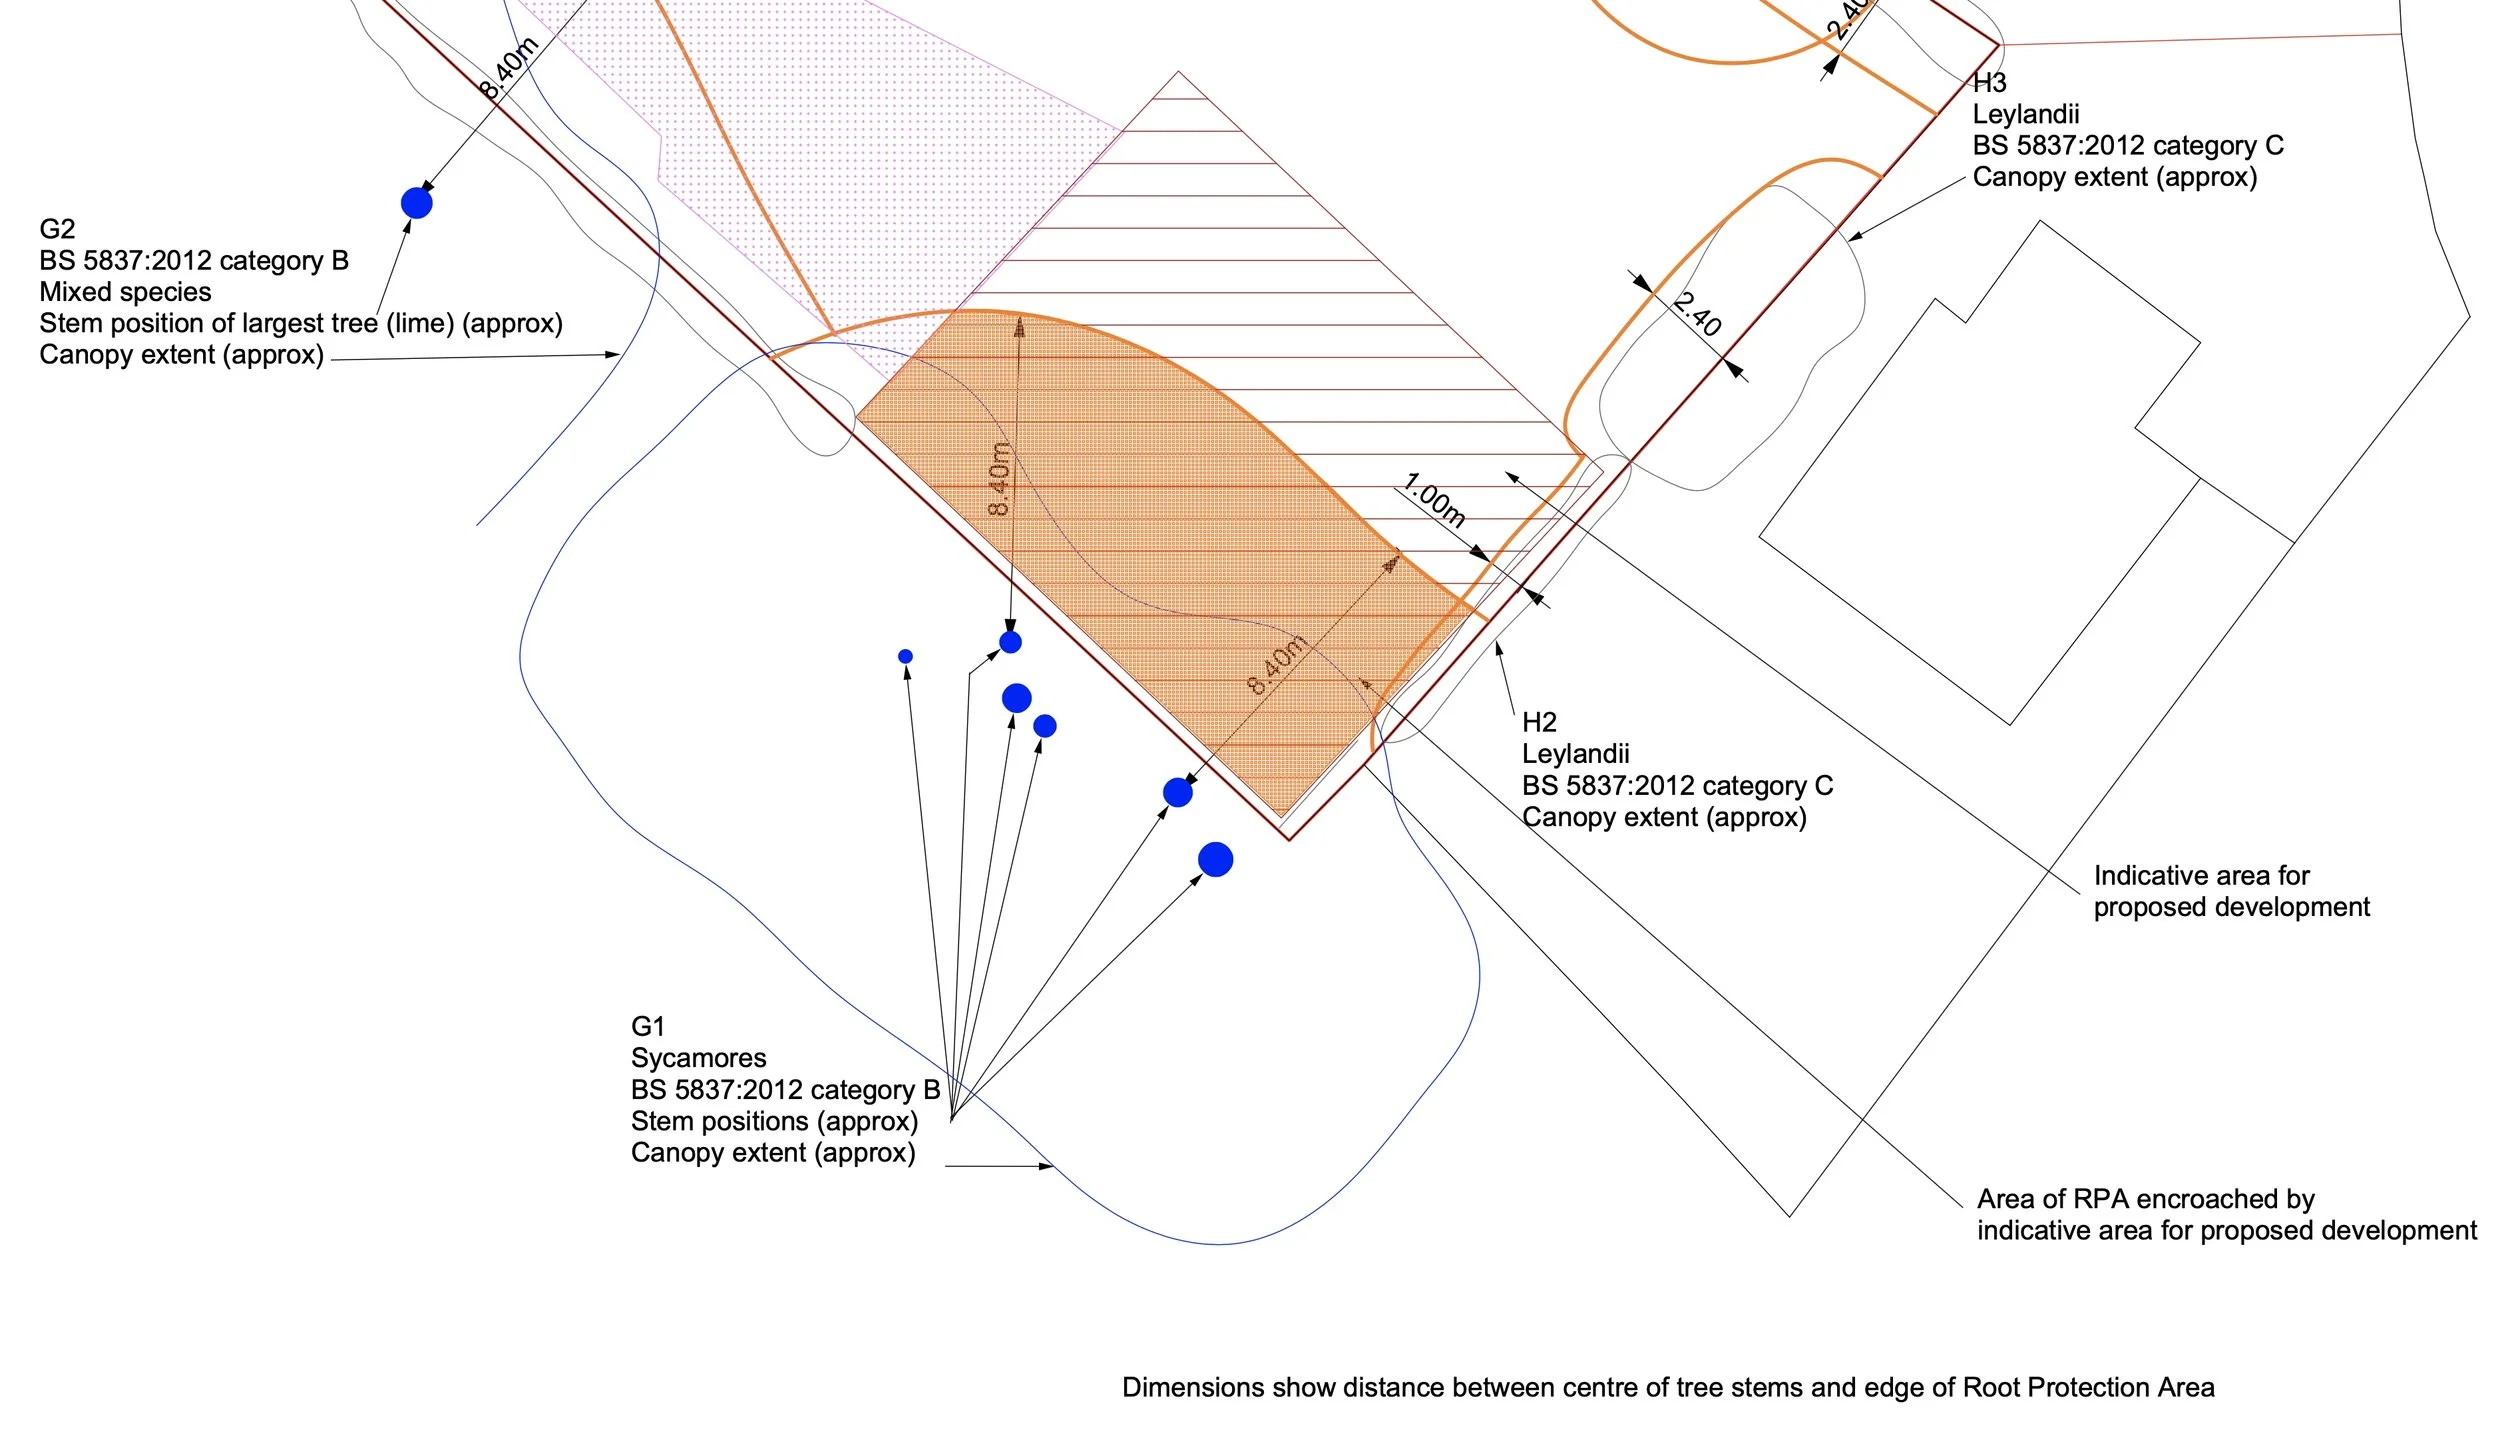
Arboricultural Impact Assessment Plan showing proposed development alongside removed and retained trees, areas of potential conflict and relationships requiring arboricultural assessment
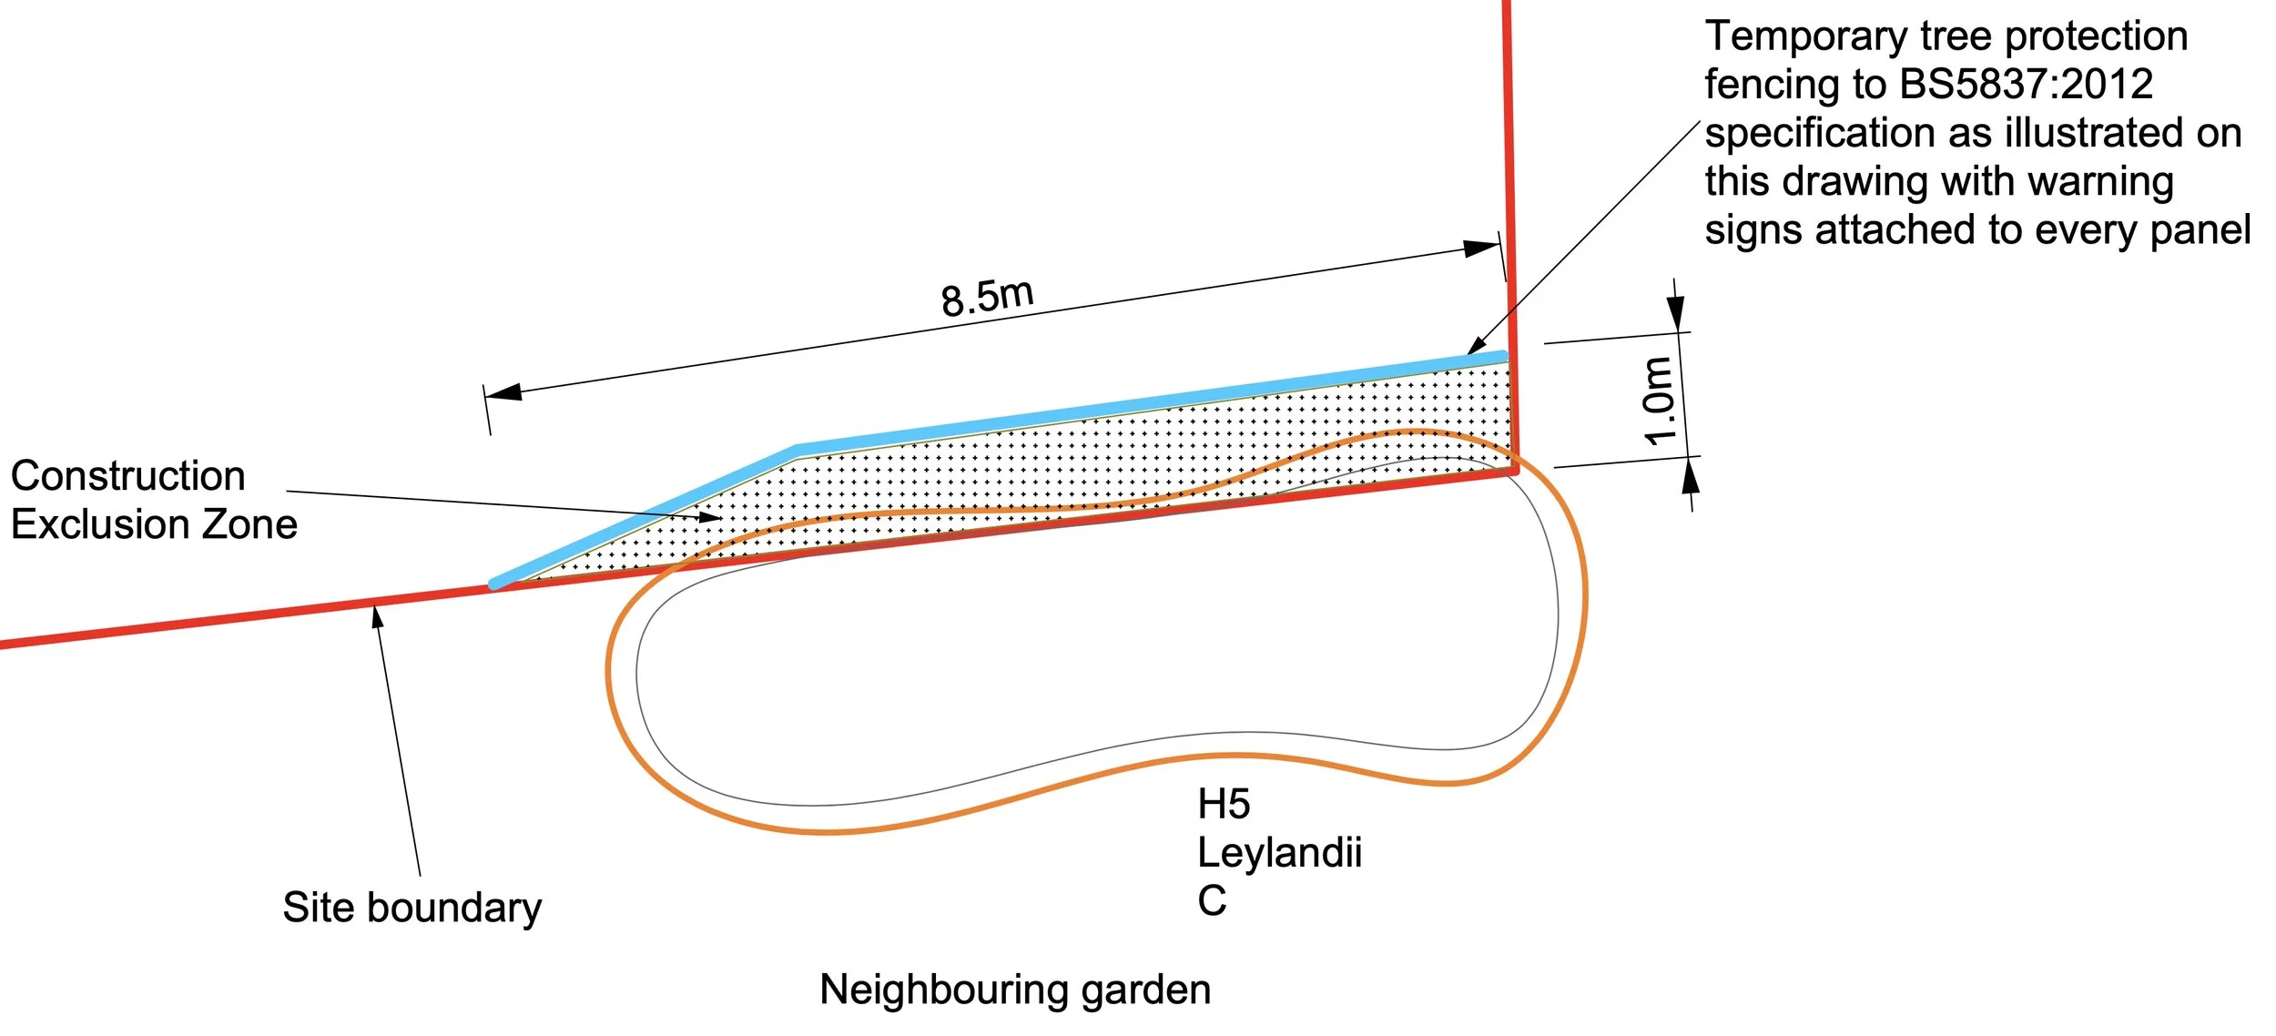
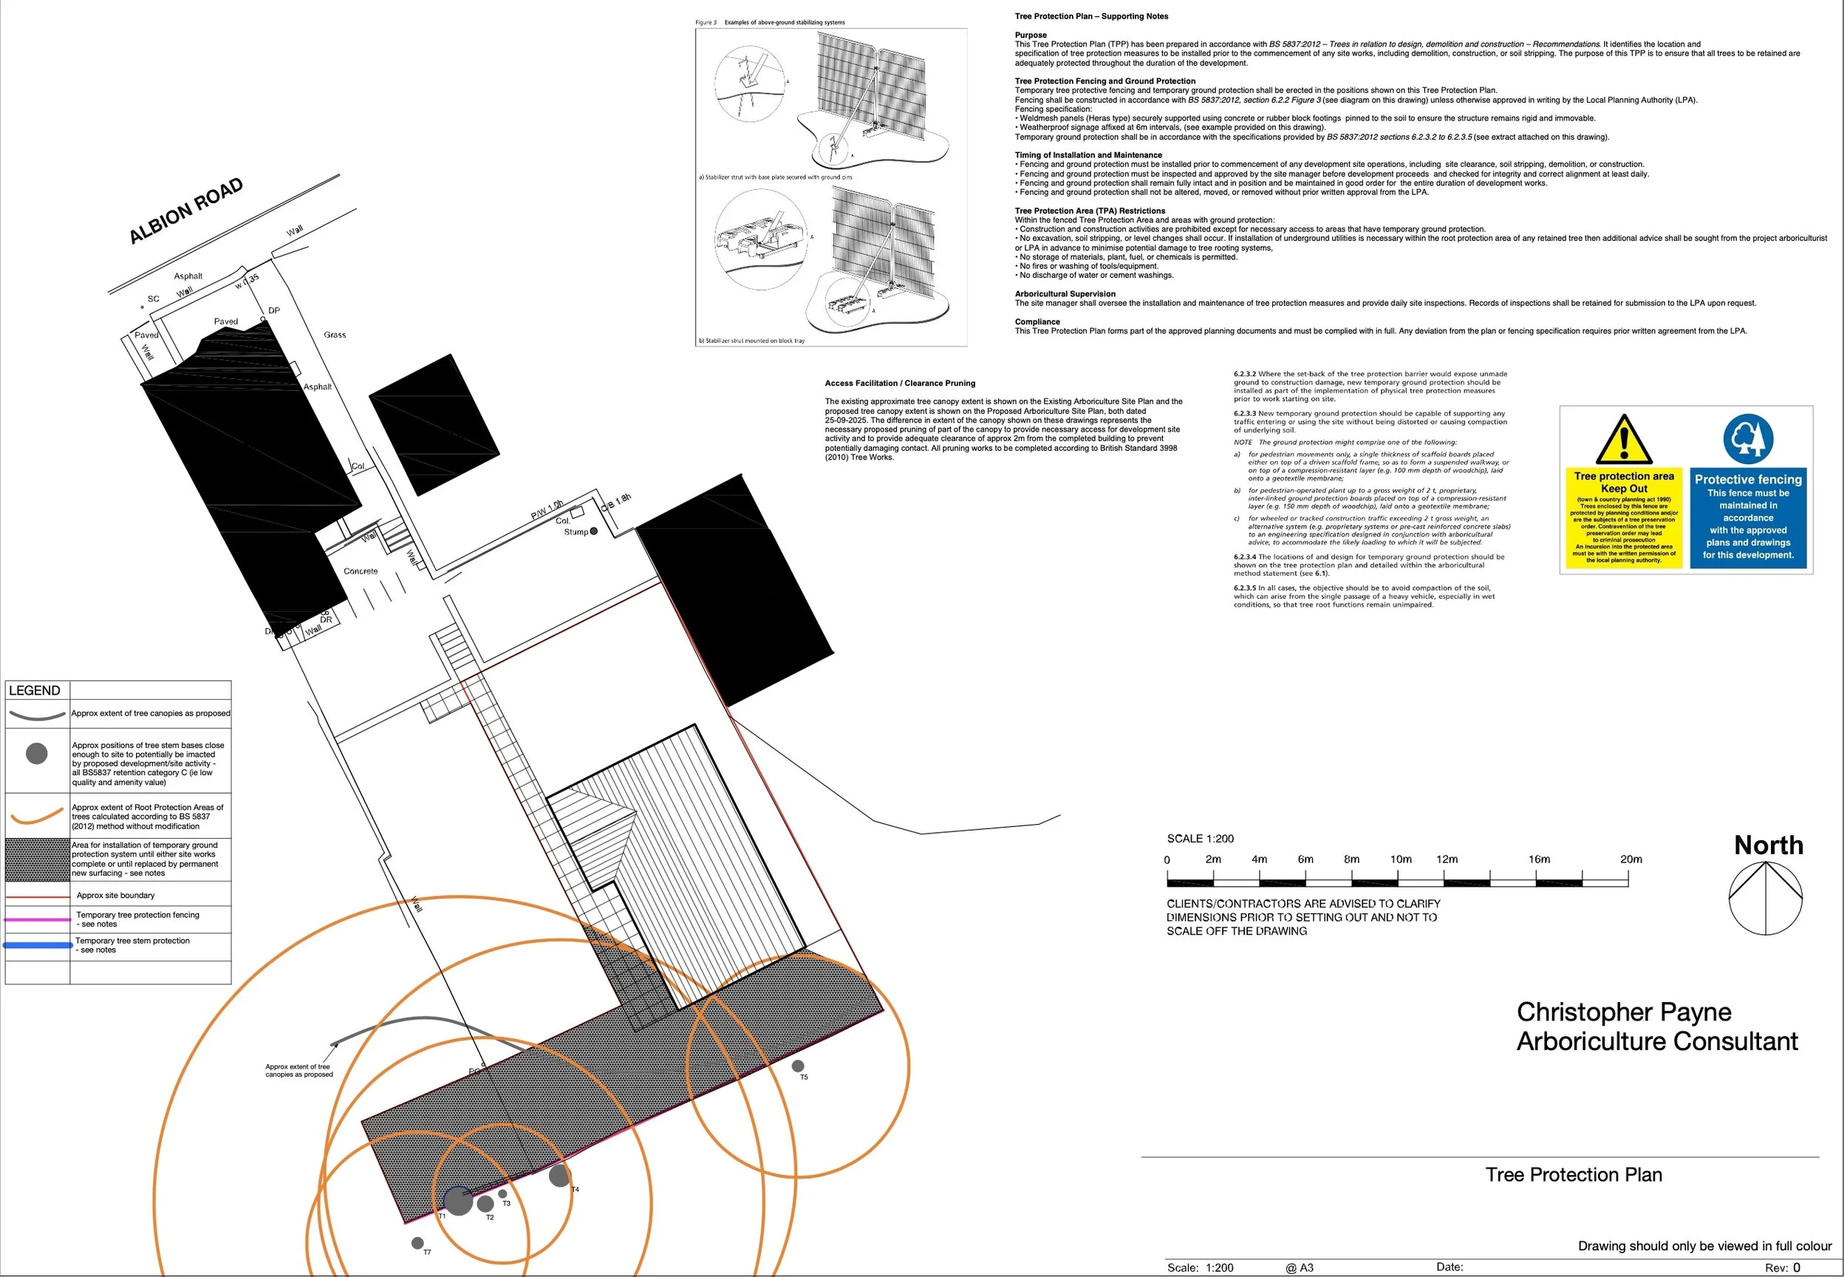
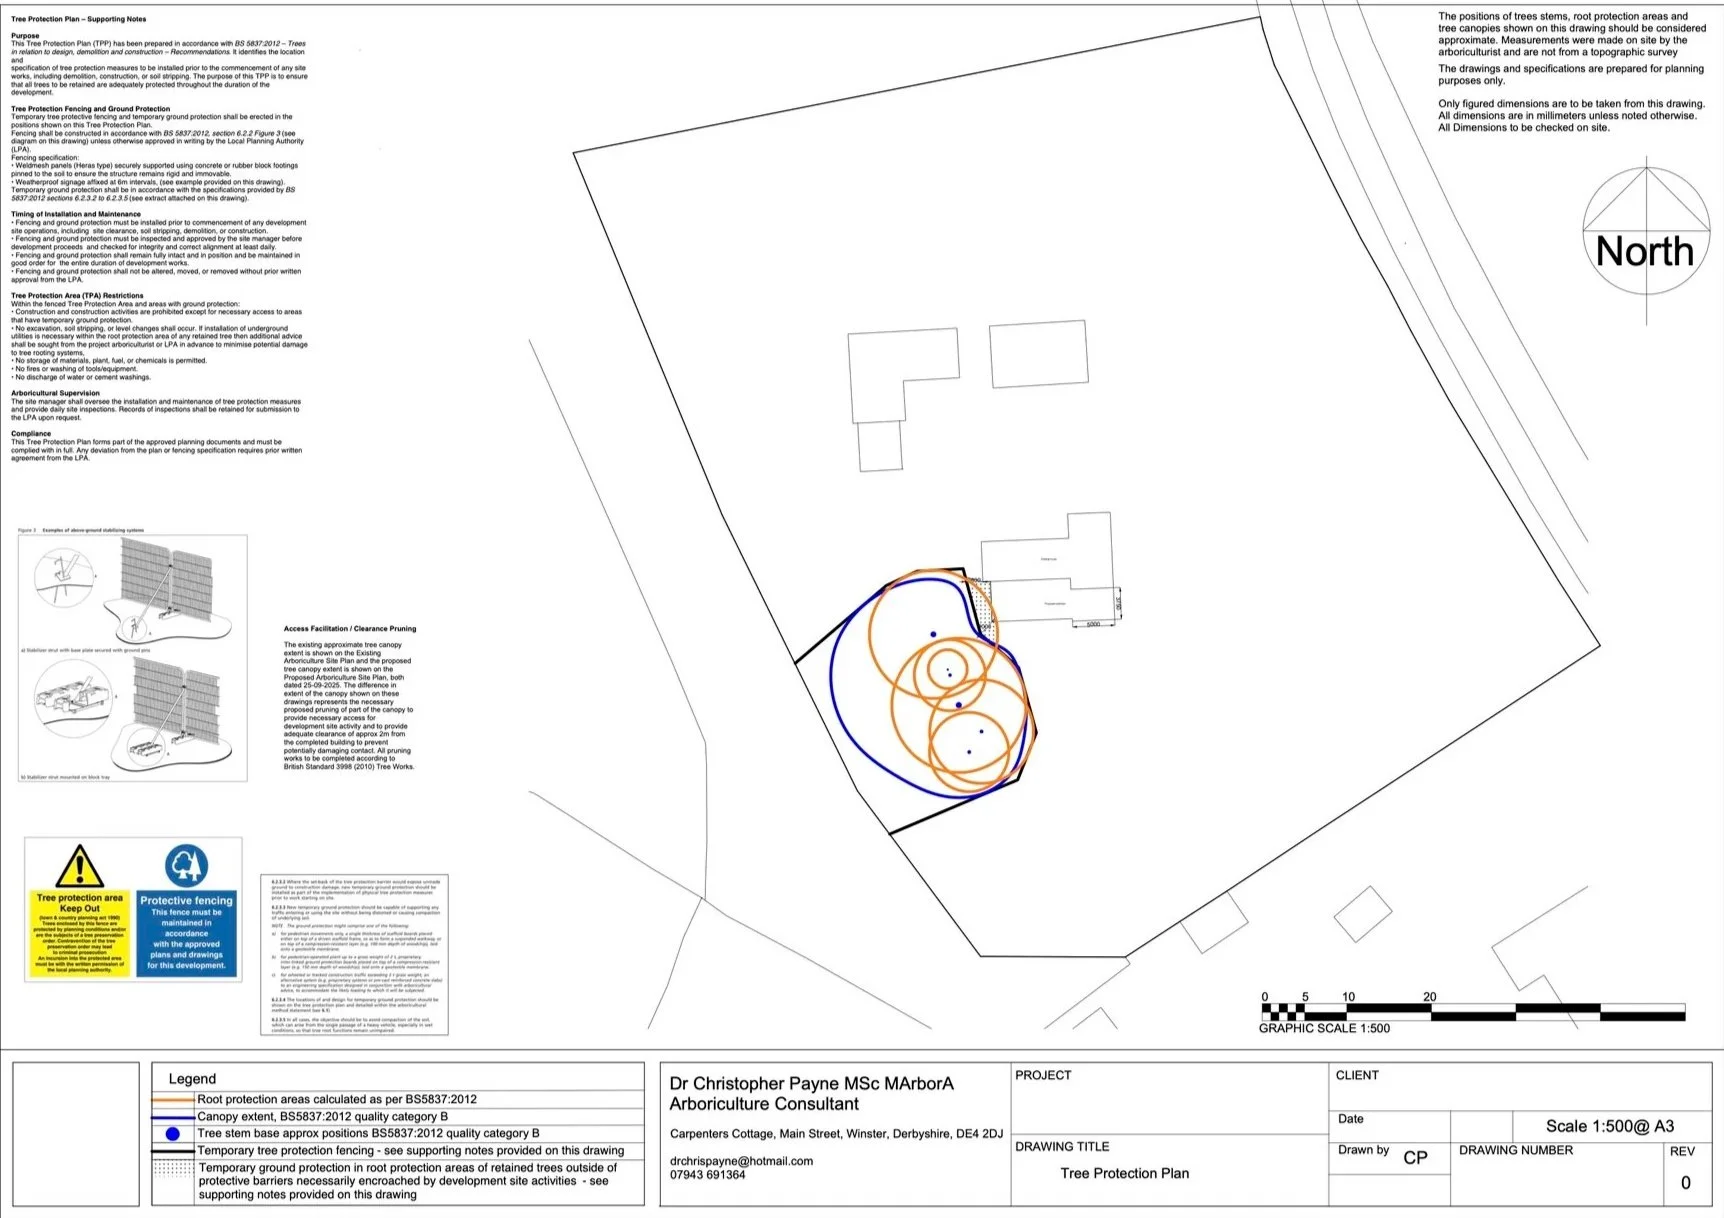
Tree Protection Plan showing retained trees, temporary protection fencing, ground protection and construction controls for planning and site implementation
When the drawing does the heavy lifting
Some arboricultural issues are difficult to explain efficiently in prose.
A well prepared drawing can show the relationship between trees, buildings, access, levels, construction activity and protection measures almost instantly.
I therefore treat the drawings as part of the professional advice rather than an illustration added after the report has been written.
House extension close to retained trees
A proportionate BS 5837 commission.
Not every planning project is a large development.
A house extension may require a relatively compact arboricultural assessment, but the same basic questions still need answering:
Which trees are relevant?
What constraints to they create?
Does the proposed extension affect their root protection areas of canopy extents?
Can the relationship be accommodated without unnecessary redesign?
What protection is needed during construction?
For smaller projects I keep the work proportionate to the scale and complexity of the proposal while still providing clear drawings and planning ready information.
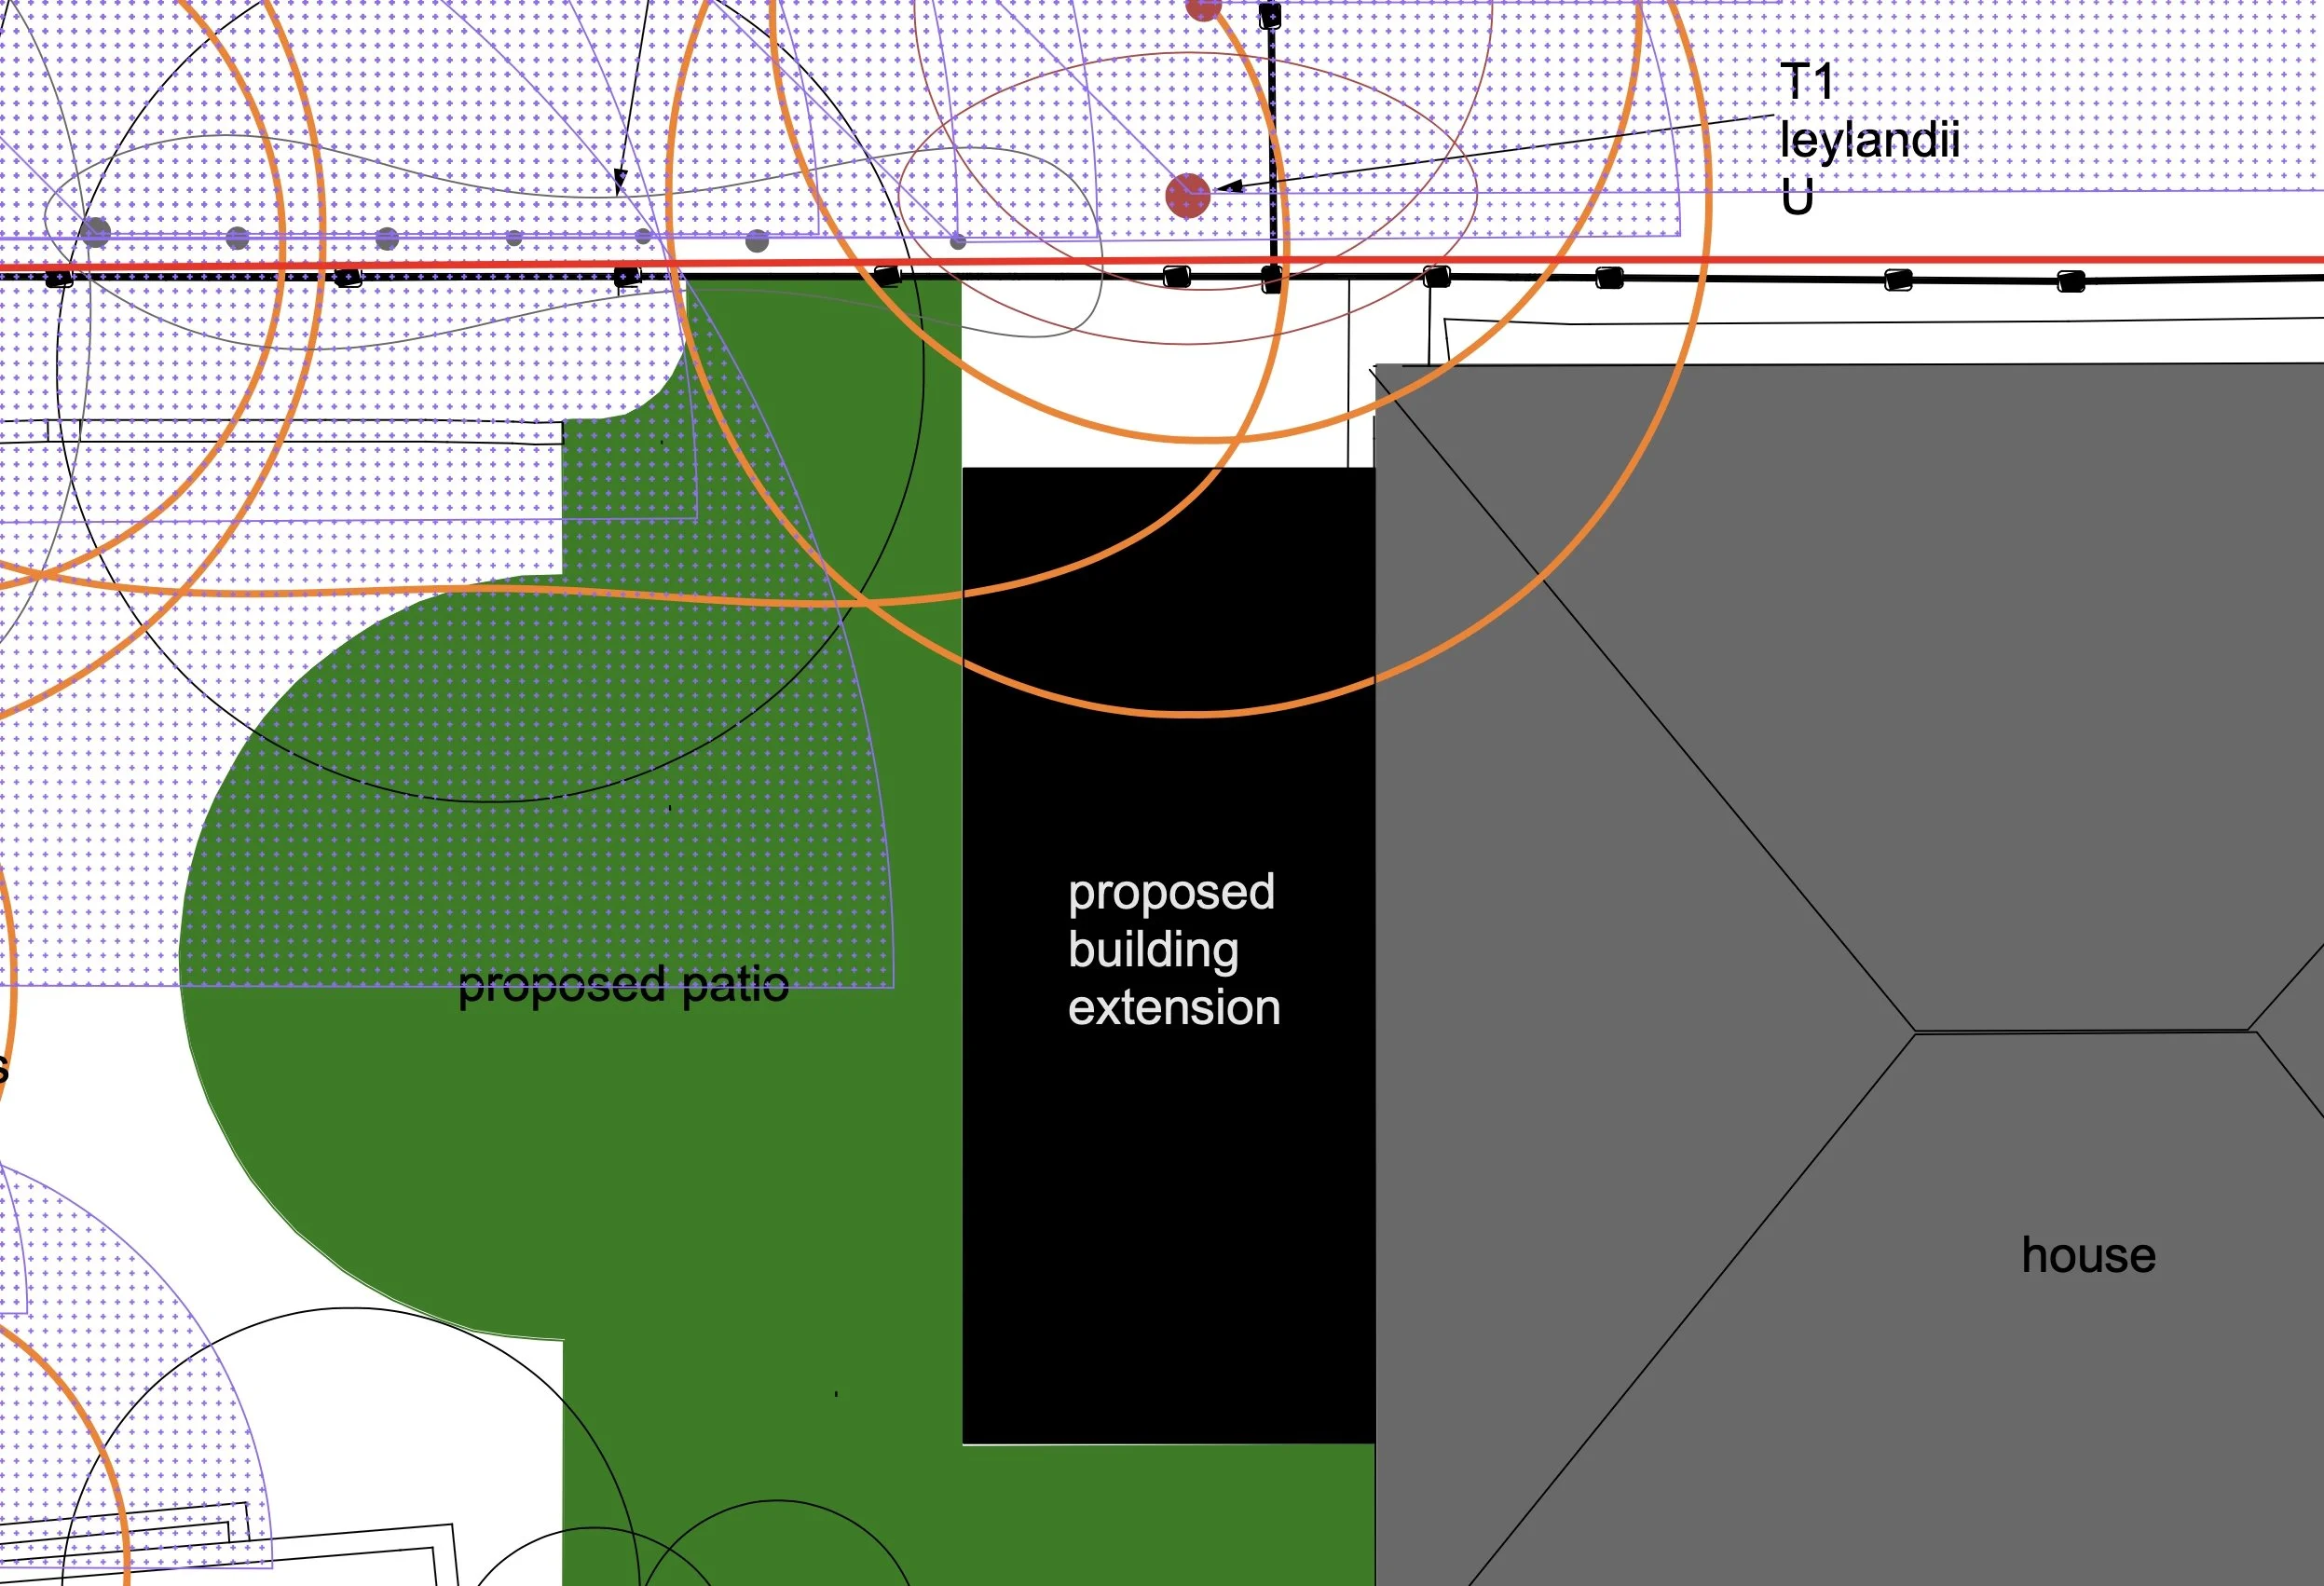
Arboricultural Impacts Assessment drawing showing tree shading areas, canopy extents, root protection areas, stem positions and BS 5837 tree quality categories against proposed house extension and patio.
Complex tree and development relationships
Where a standard response is not enough.
Some sites require more judgement.
This can include:
development close to mature trees
construction within or close to root protection areas
unusual access or hard standing requirements
conflicts between existing trees and proposed buildings
restricted working space
the need for specialist construction methods
changes to previously assessed layouts
In these situations, the useful question is rarely simply ‘is there an RPA conflict?’
The real question is whether the relationship can be justified, designed and managed in a way that allows the development and retained trees to coexist.
The important part is not showing that a conflict exists. It is explaining what the conflict means and whether there is a workable solution.
Protected tree casework
Evidence, not just an application form
Work involving Tree Preservation Orders and protected trees often requires a different kind of assessment.
The issue may involve physical damage, surfacing, buildings, roots, proposed pruning or a request for removal.
In these cases I inspect the site, examine the relationship between the tree and the problem, consider realistic alternatives and prepare a reasoned report explaining the proposed course of action.
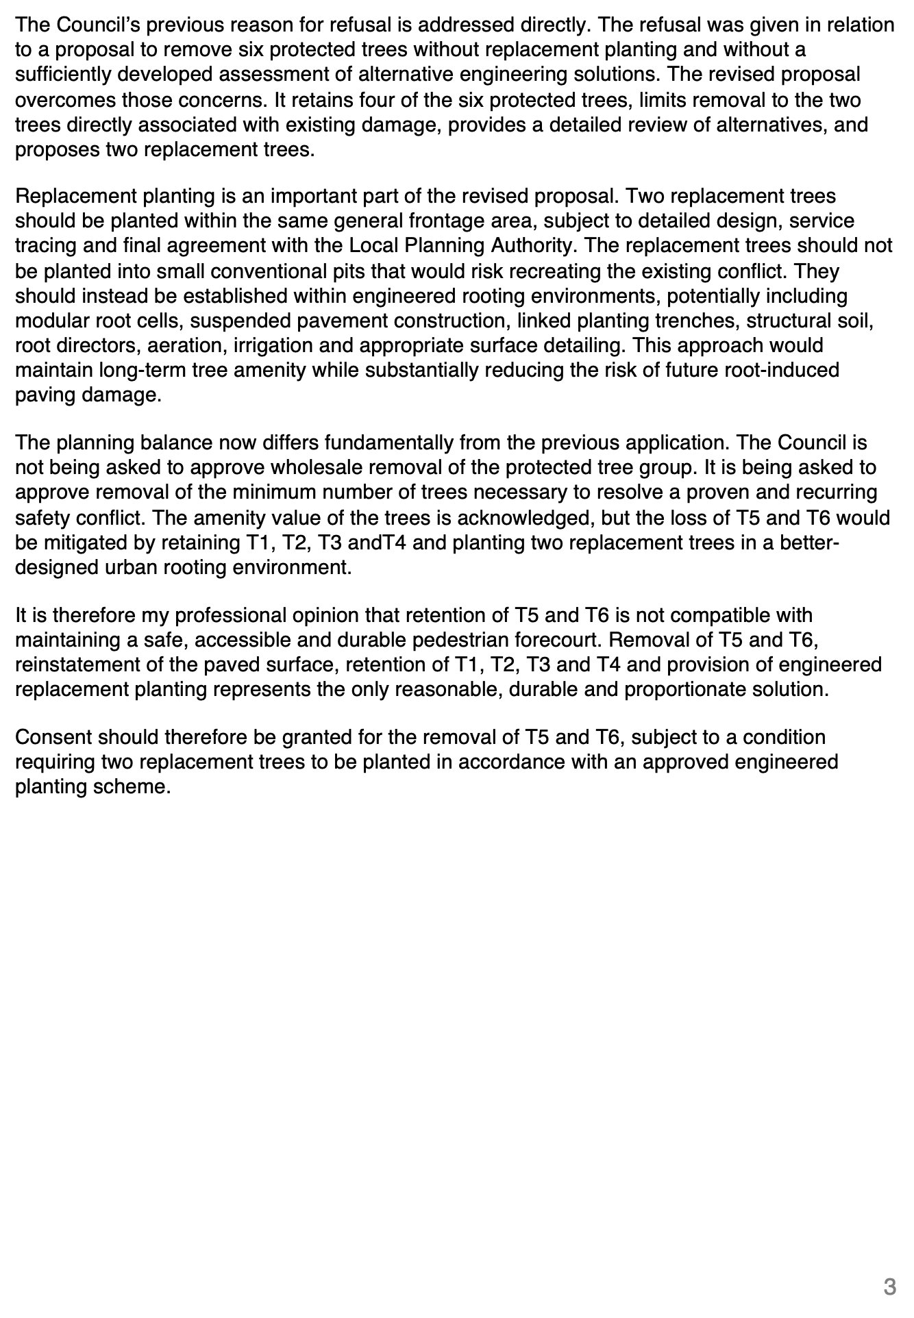
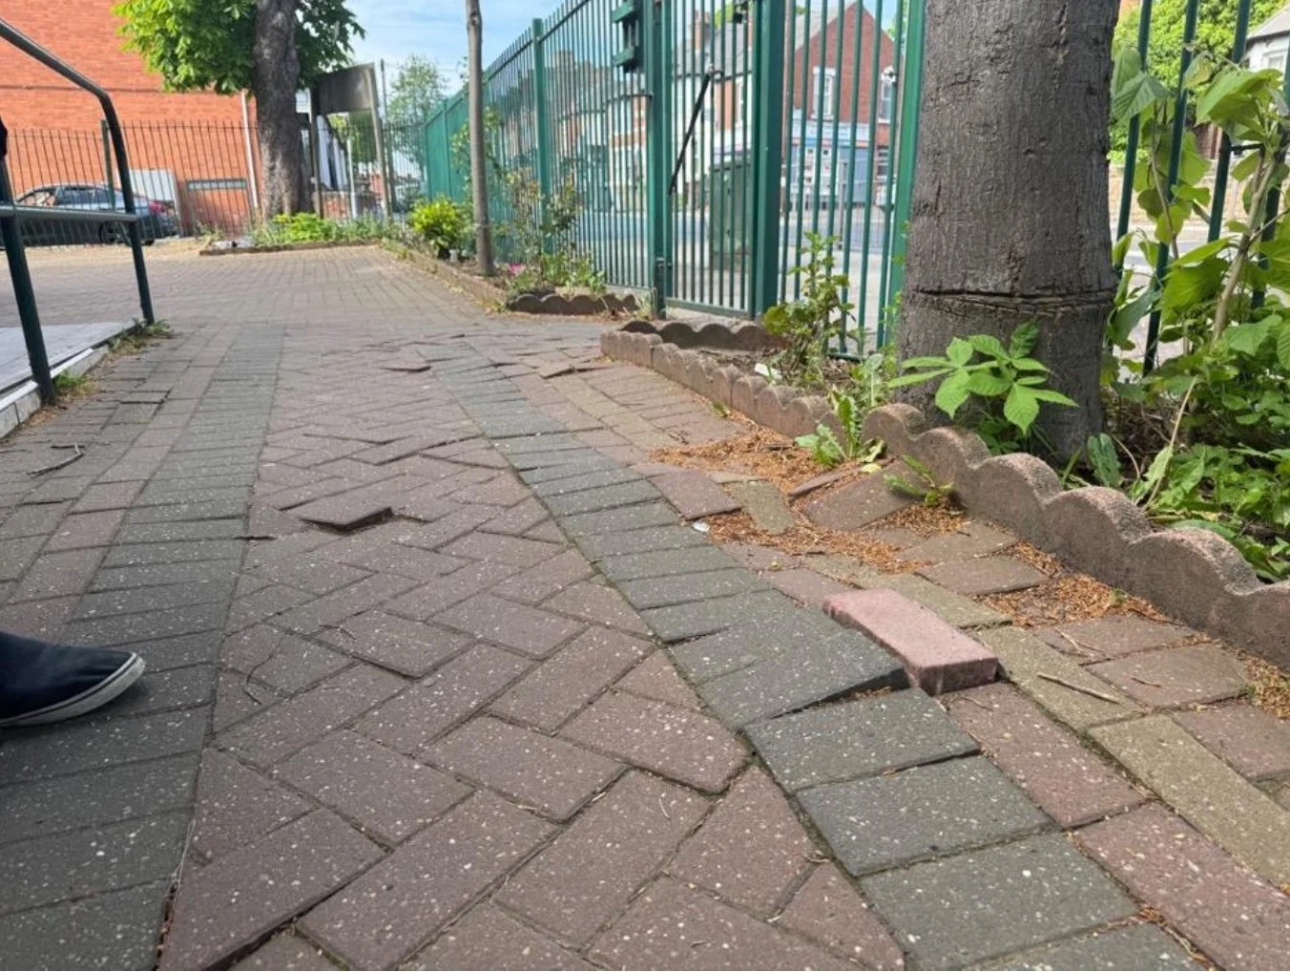
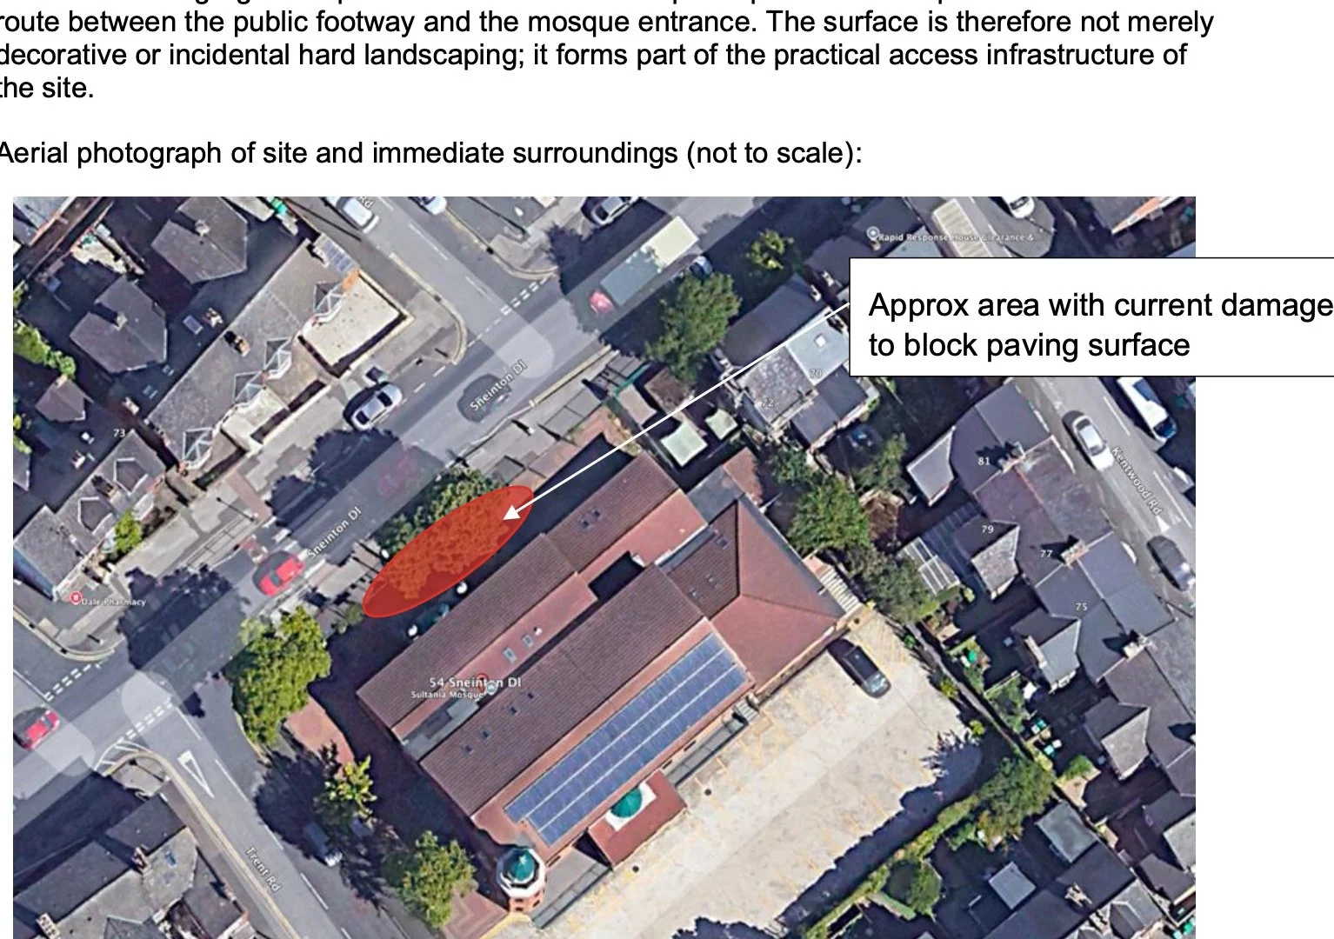
Protected trees and root-related paving damage
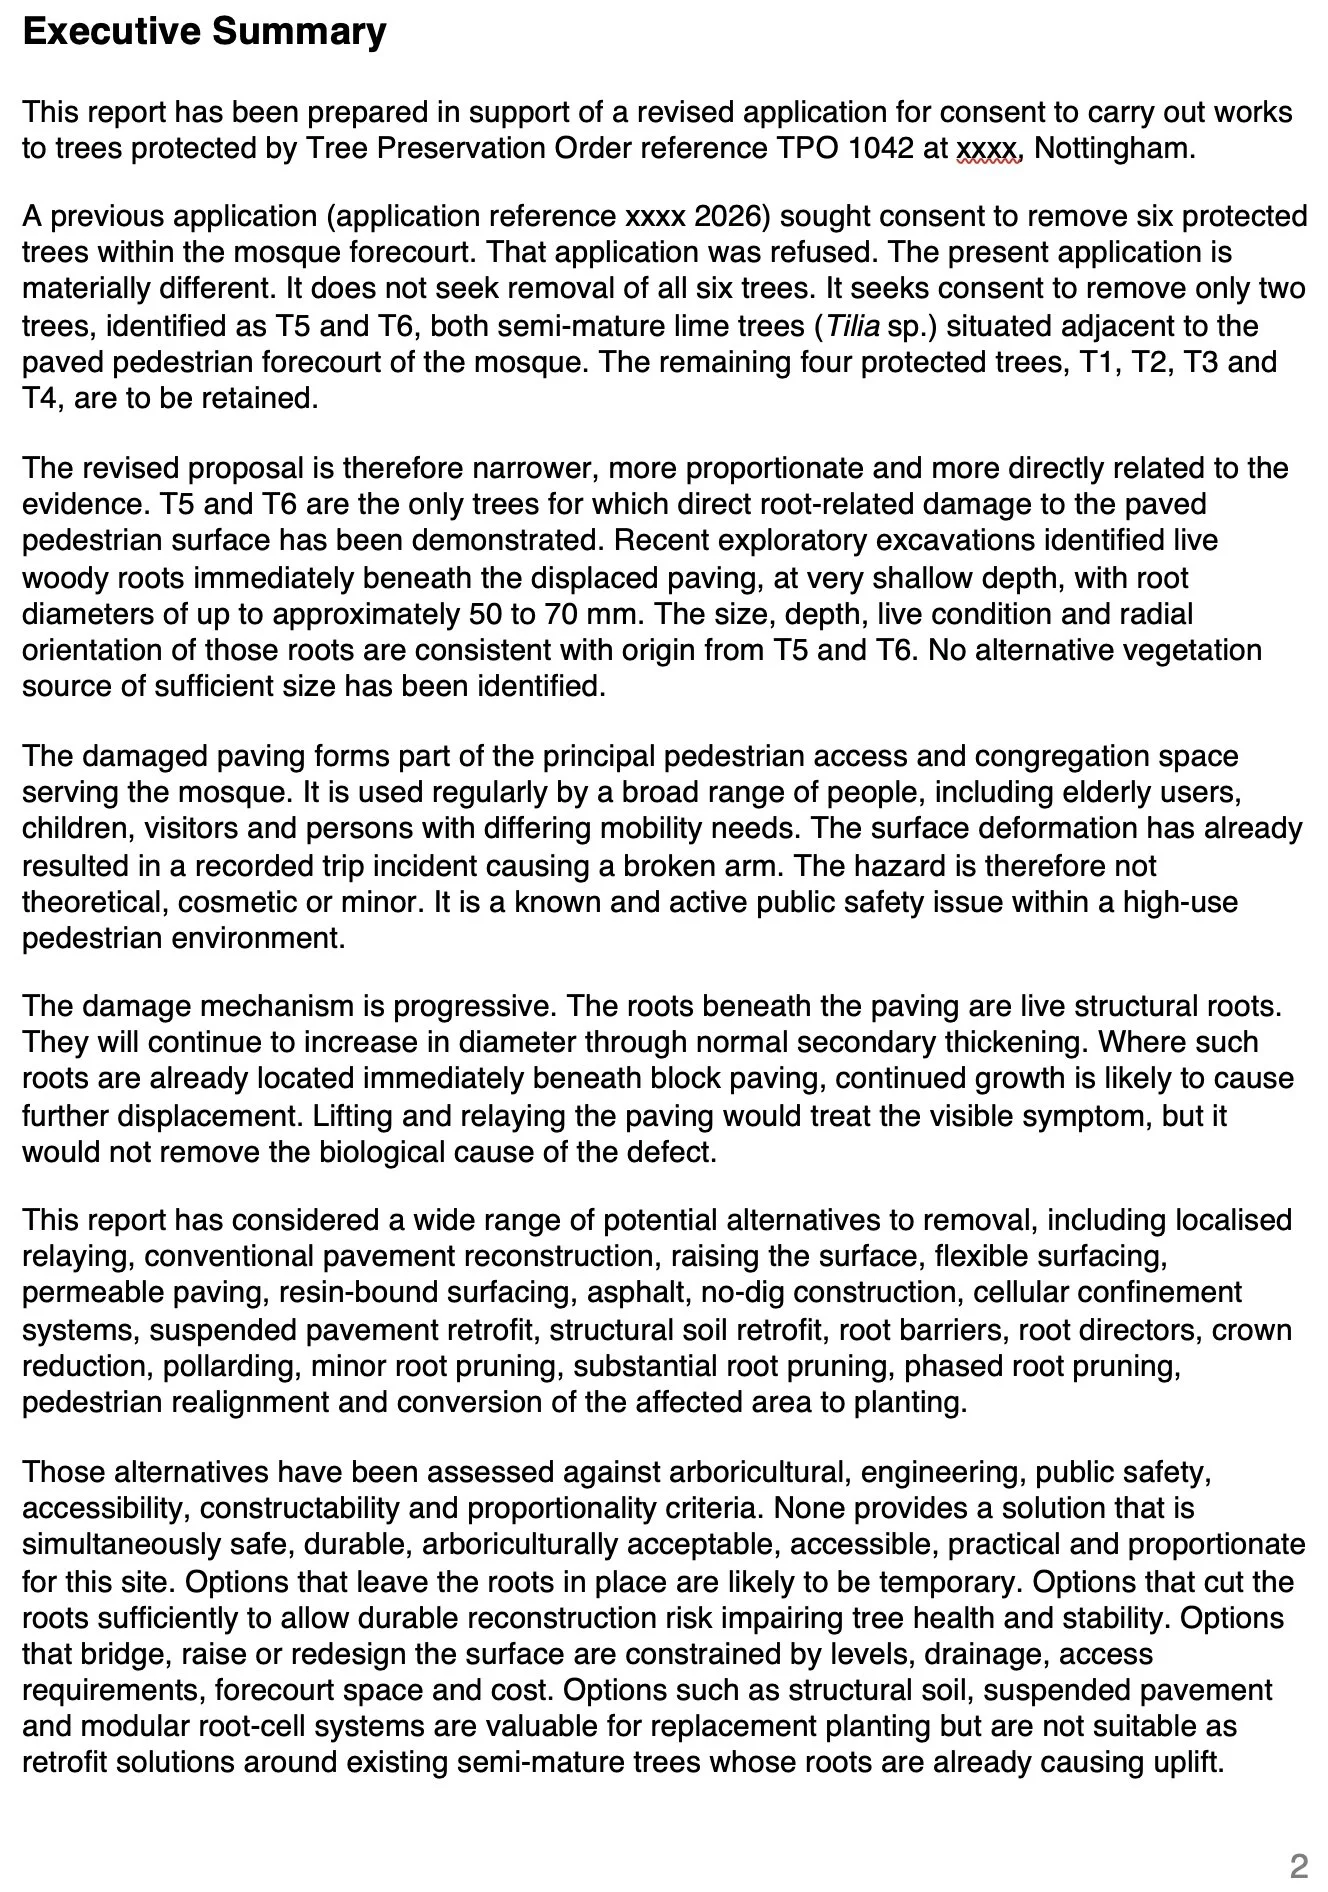
In this case, tree roots had contributed to displacement of a paved surface used by pedestrians.
The commission required more than simply identifying the roots. The site relationship, safety implications, tree value, available remedial options and consequences of retaining removing the trees all needed to be considered.
I prepared a detailed arboricultural report and supporting application material setting out the problem, the alternatives considered and the justification for the proposed works.
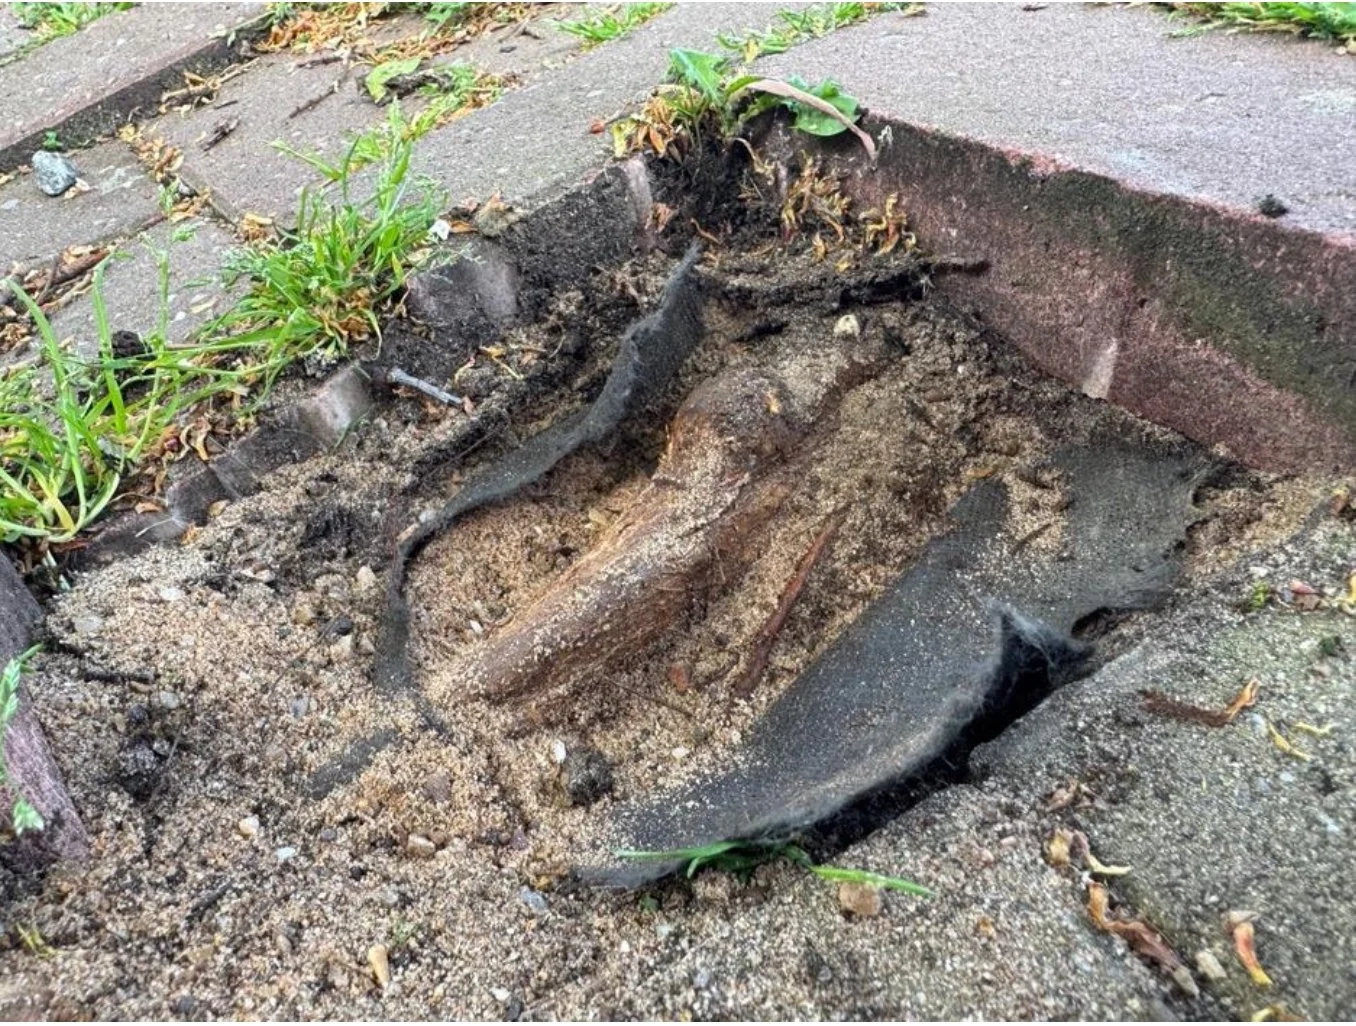
Complex protected tree applications are strongest when reasoning is clear enough for the decision maker to follow without having to infer the argument.
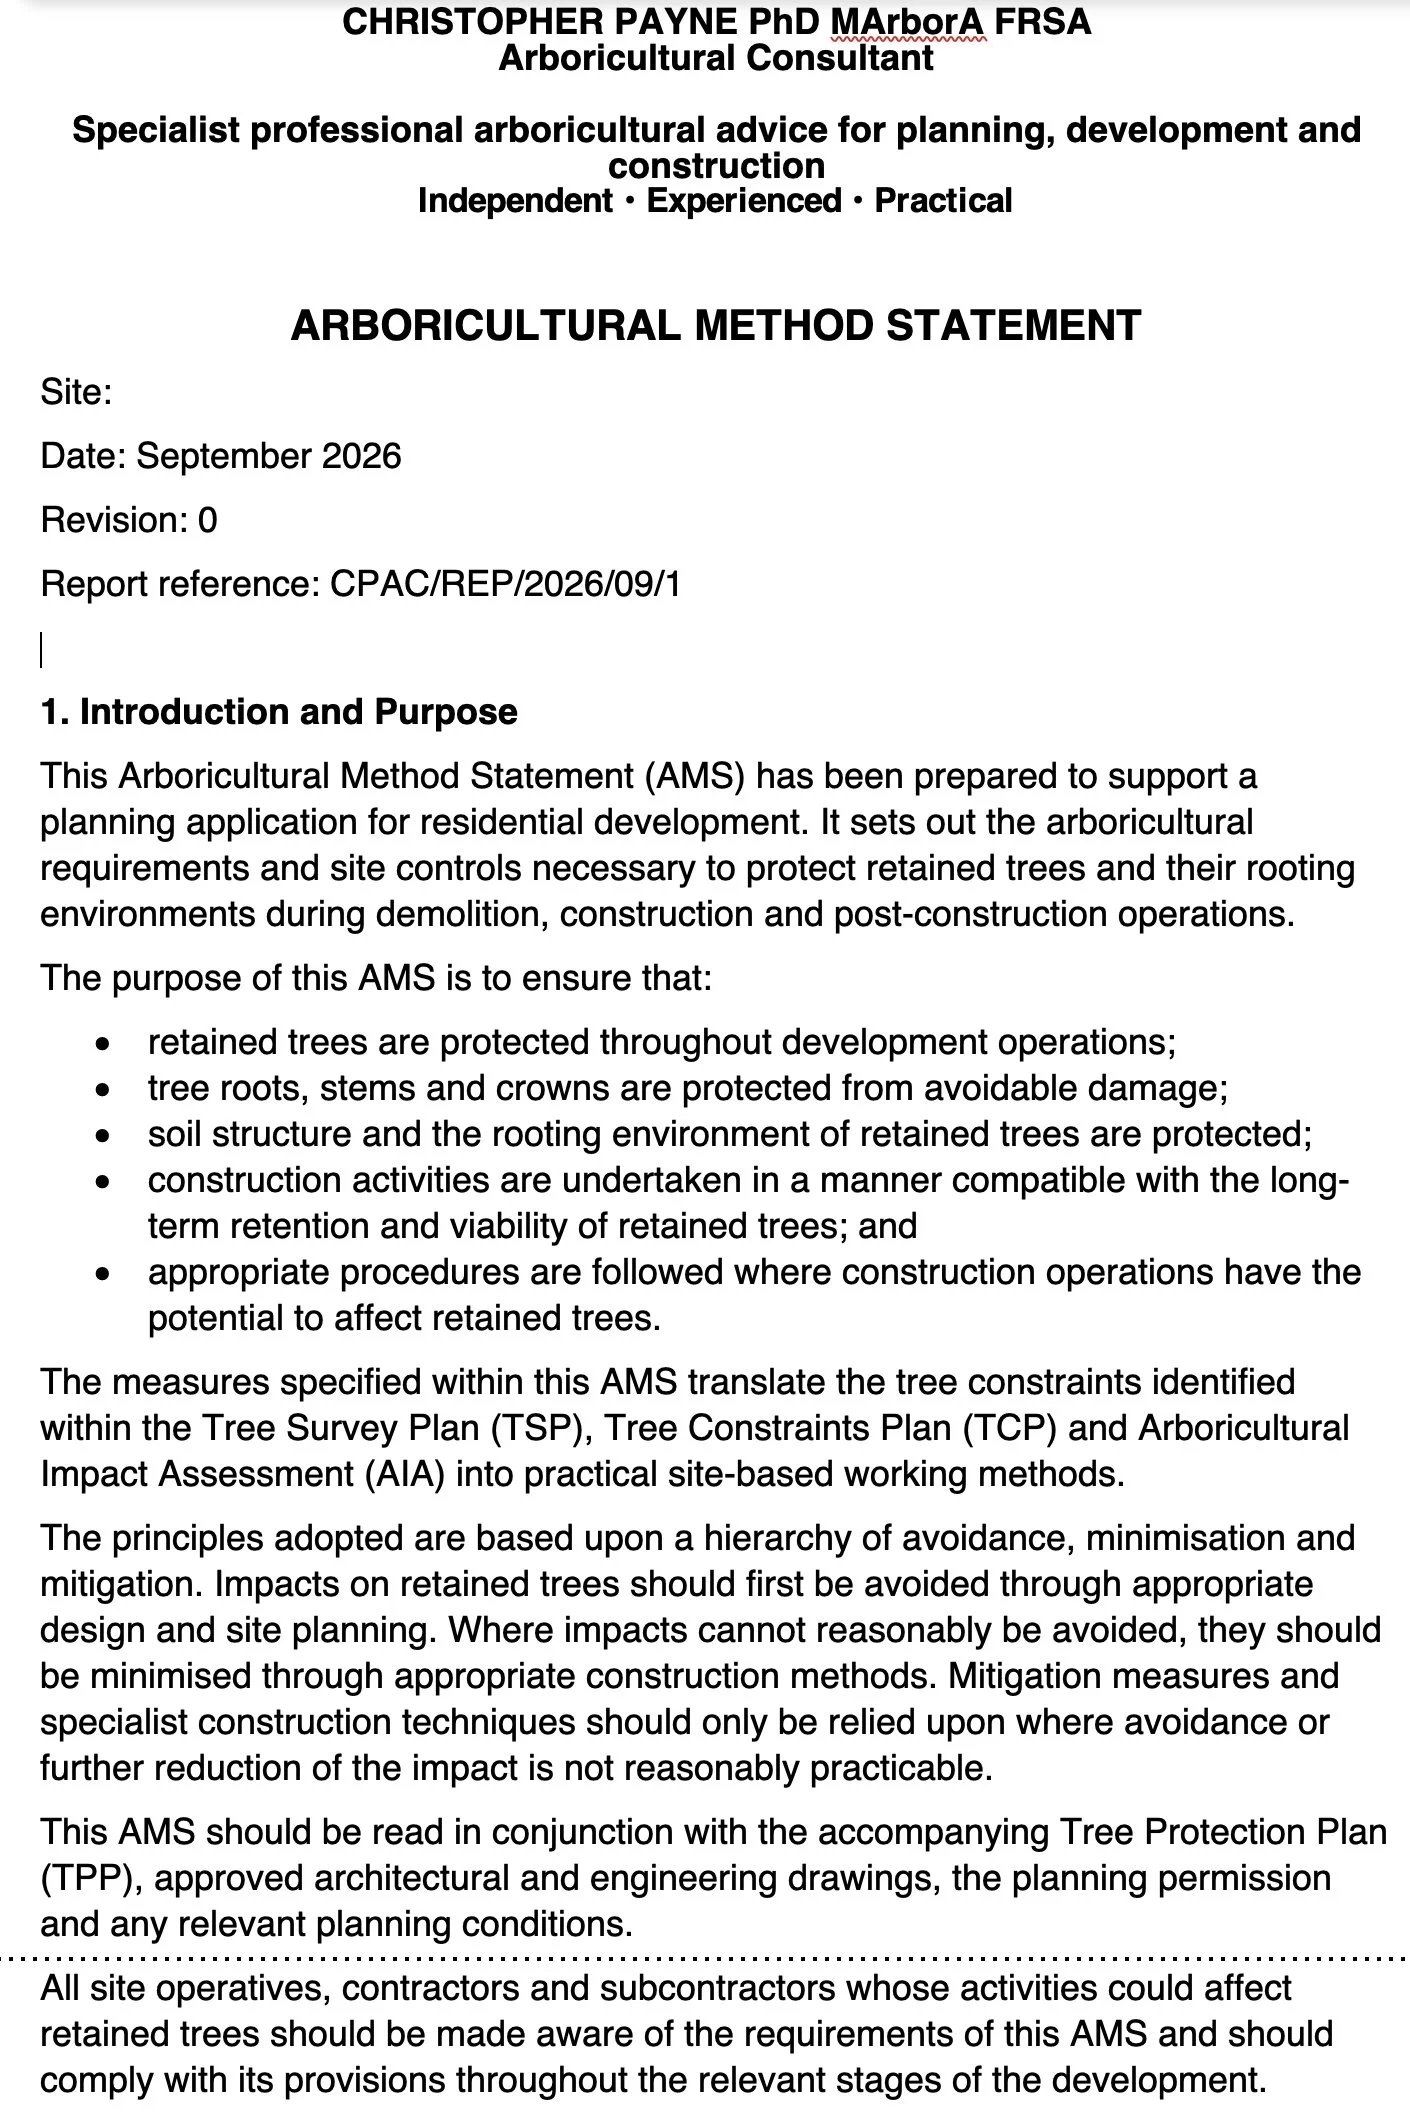
Arboricultural Method Statements
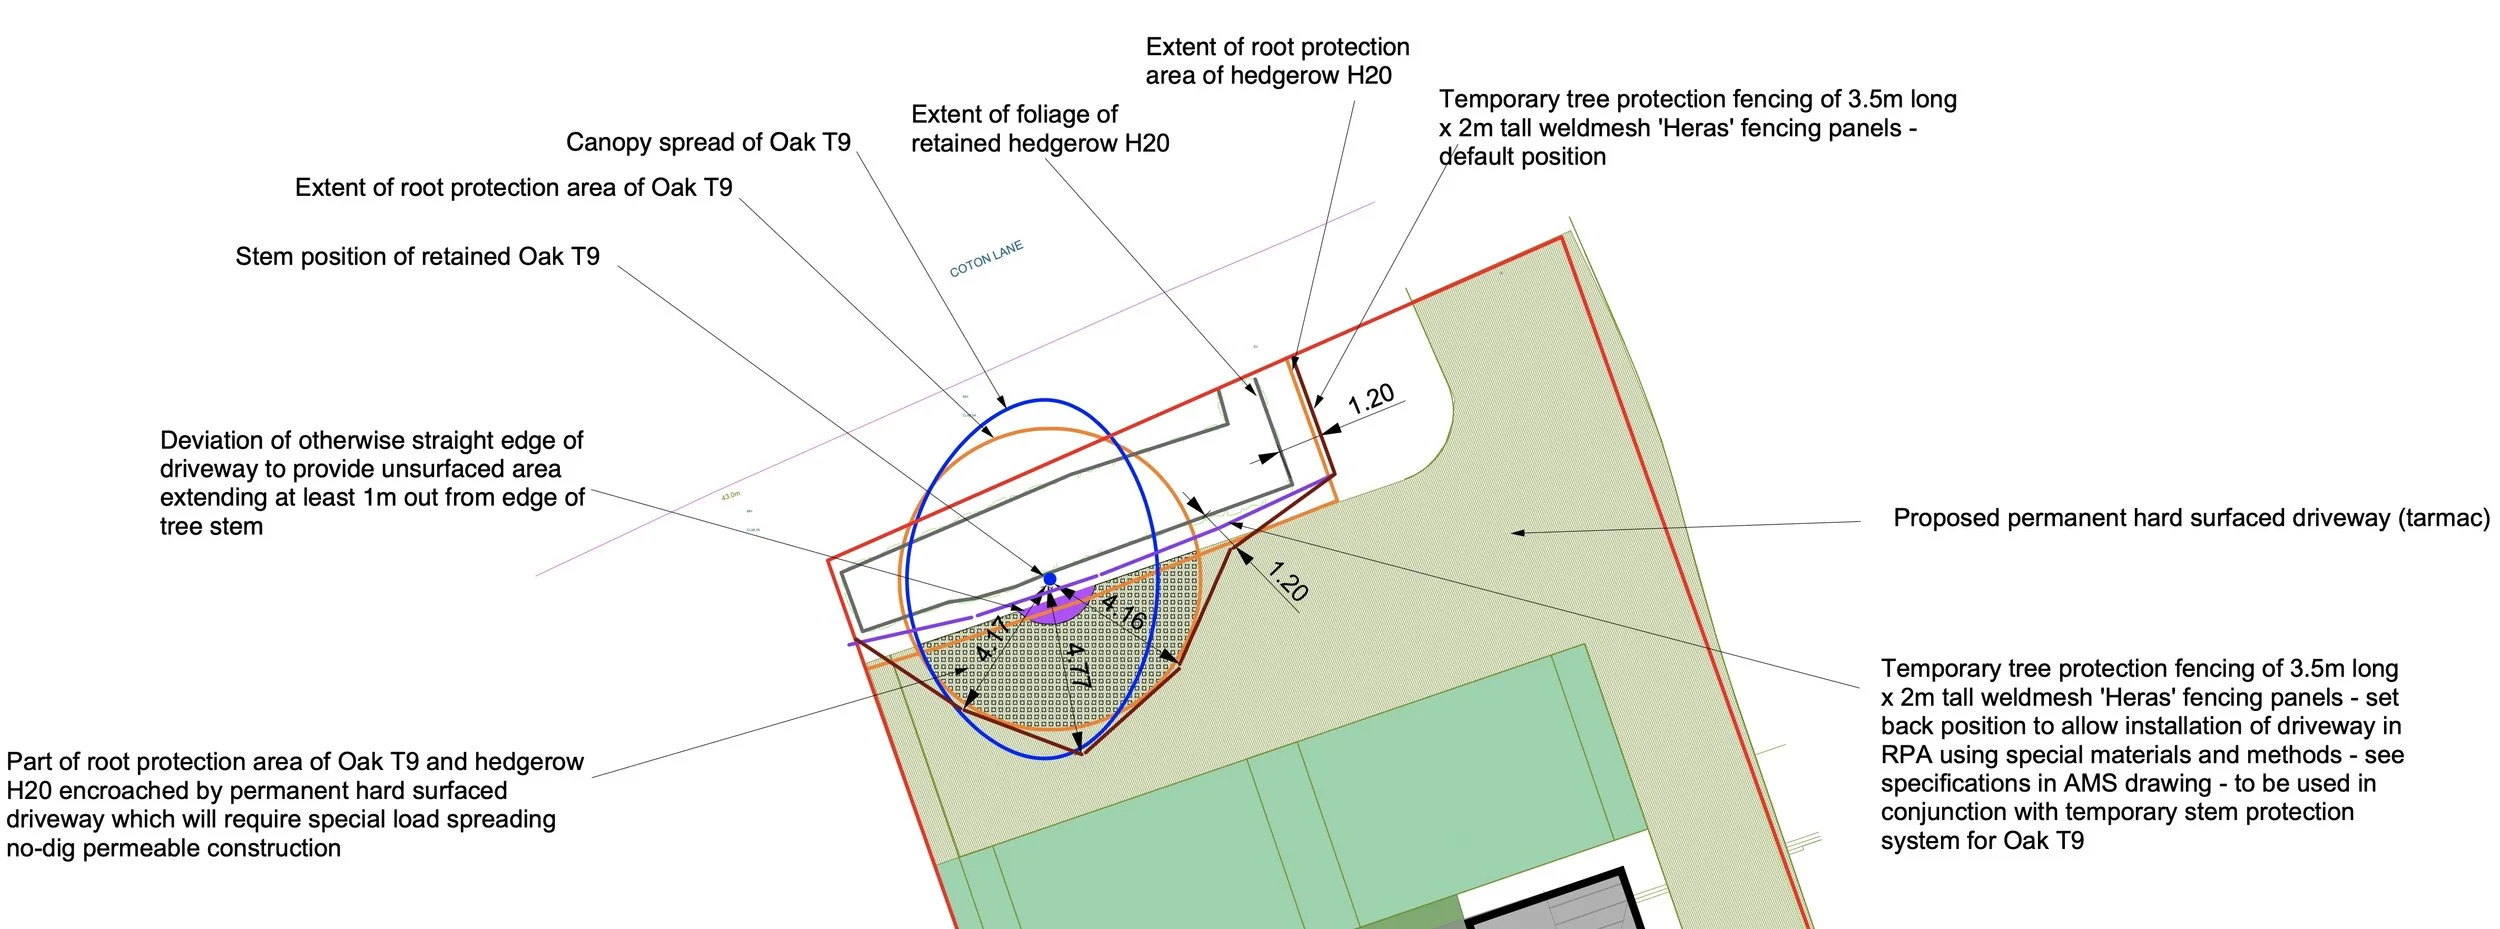
A Tree Protection Plan shows where protection is required.
The Arboricultural Method Statement explains how work close to retained trees is actually to be carried out.
My method statements combine general tree protection requirements with site-specific working methods, drawing references, sequencing and construction controls.
The written method and drawing are prepared together so that the contractor can understand what is required on site and the local planning authority is reassured that retained trees will be properly protected and successfully integrated into the development for the long-term.
Different sites, same basic approach
I do not use complexity as a selling point. Straightforward work should remain straightforward. Difficult work deserves the additional analysis it actually deserves.
Straightforward residential work
Tree survey and proportionate BS 5837 information for an extension, replacement dwelling or small development
Constrained development
More detailed assessment where retained trees materially influence layout, construction or access.
Protected and difficult trees
Site-specific investigation and reporting where TPOs, damage, proposed works or unusual circumstances require a defensible professional assessment.
What clients receive
Depending on the commission, the finished package may include:
Tree Schedule : Clear survey information linked directly to drawing references.
Tree survey and Constraints Plans : Clear scaled CAD drawings showing existing trees, canopies, RPAs and relevant site constraints.
Arboricultural Impact Assessment : Assessment of tree removals, retention and development impacts.
Tree Protection Plan : Practical protection measures shown graphically.
Arboricultural Method Statement : Written and drawn instructions for construction close to retained trees.
Specialist Reports : Site-specific evidence for protected tree and unusual arboricultural matters.
Have a project involving trees?
If you have a site, proposed layout or tree related planning problem, send me the available information.
Architectural drawings, planning references and photographs are useful starting points.
I can then advise what level of arboricultural work is appropriate.