BS 5837 & Development
Arboricultural information for planning and design
I prepare BS 5837 arboricultural information for development projects where existing trees may influence layout, access, construction or the planning process.
Projects range from house extensions and individual dwellings to more complex development sites.
My work combines site survey, arboricultural assessment and clear scaled CAD drawings so that tree constraints, development impacts and protection measures can be understood quickly and incorporated into the wider planning submission.
What a typical commission can include
A full BS 5837 package may include:
On-site tree survey and tree schedule
Scaled CAD Tree Survey Plan
Tree Constraints Plan
Arboricultural Impact Assessment
Tree Protection Plan
Arboricultural Method Statement
Construction and tree-protection details
Site-specific annotations and drawing notes
Advice during design development
Not every project needs every element. I tailor the work to the site, the proposal and the information genuinely required for planning.
Good drawings reduce ambiguity
A planning report is only useful if the important information can be understood.
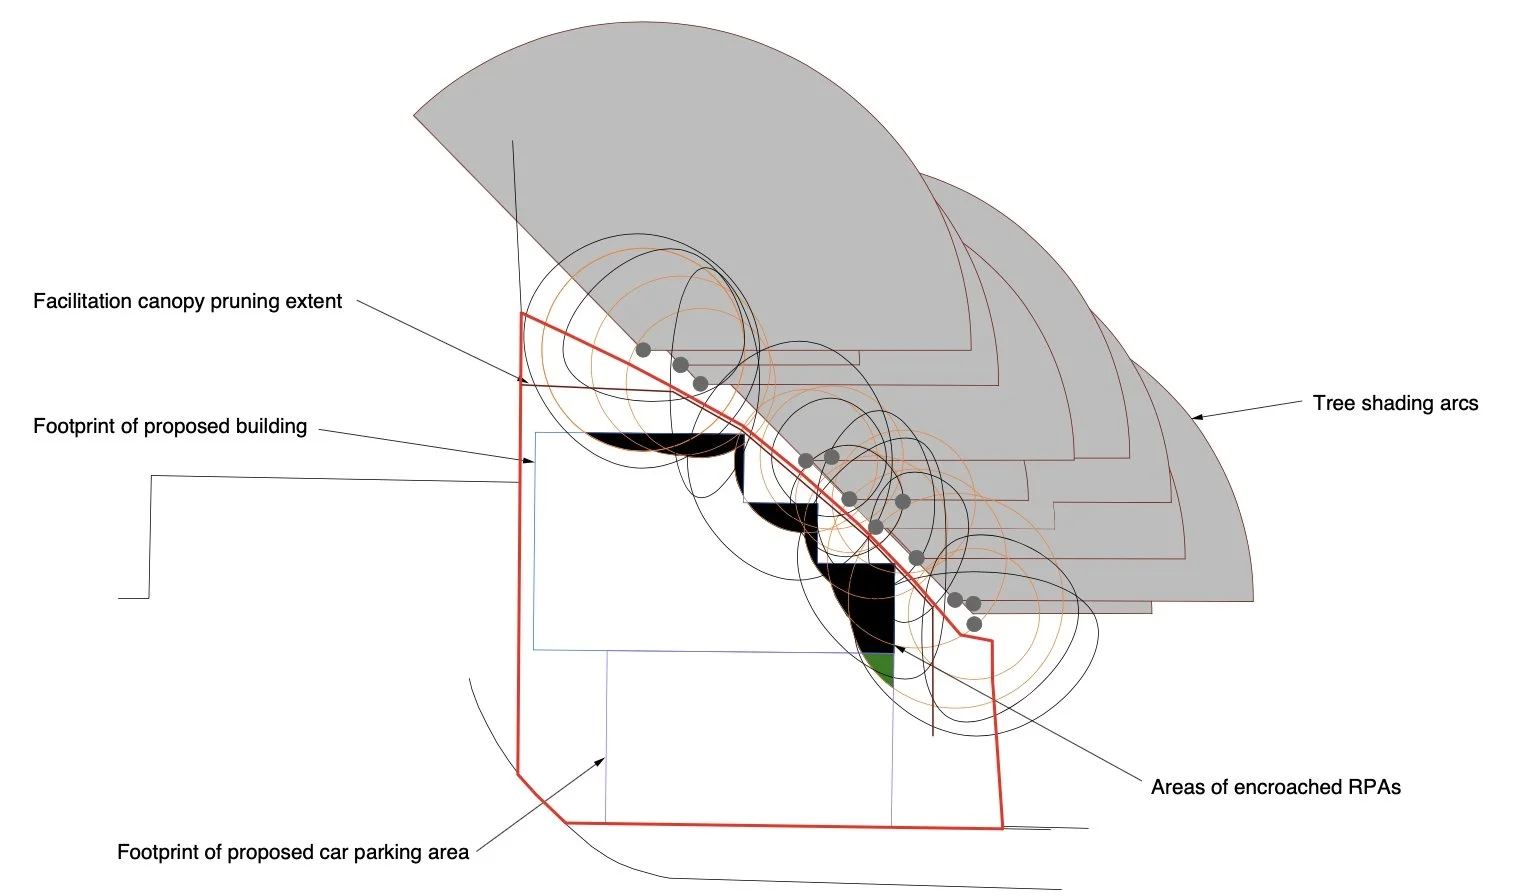
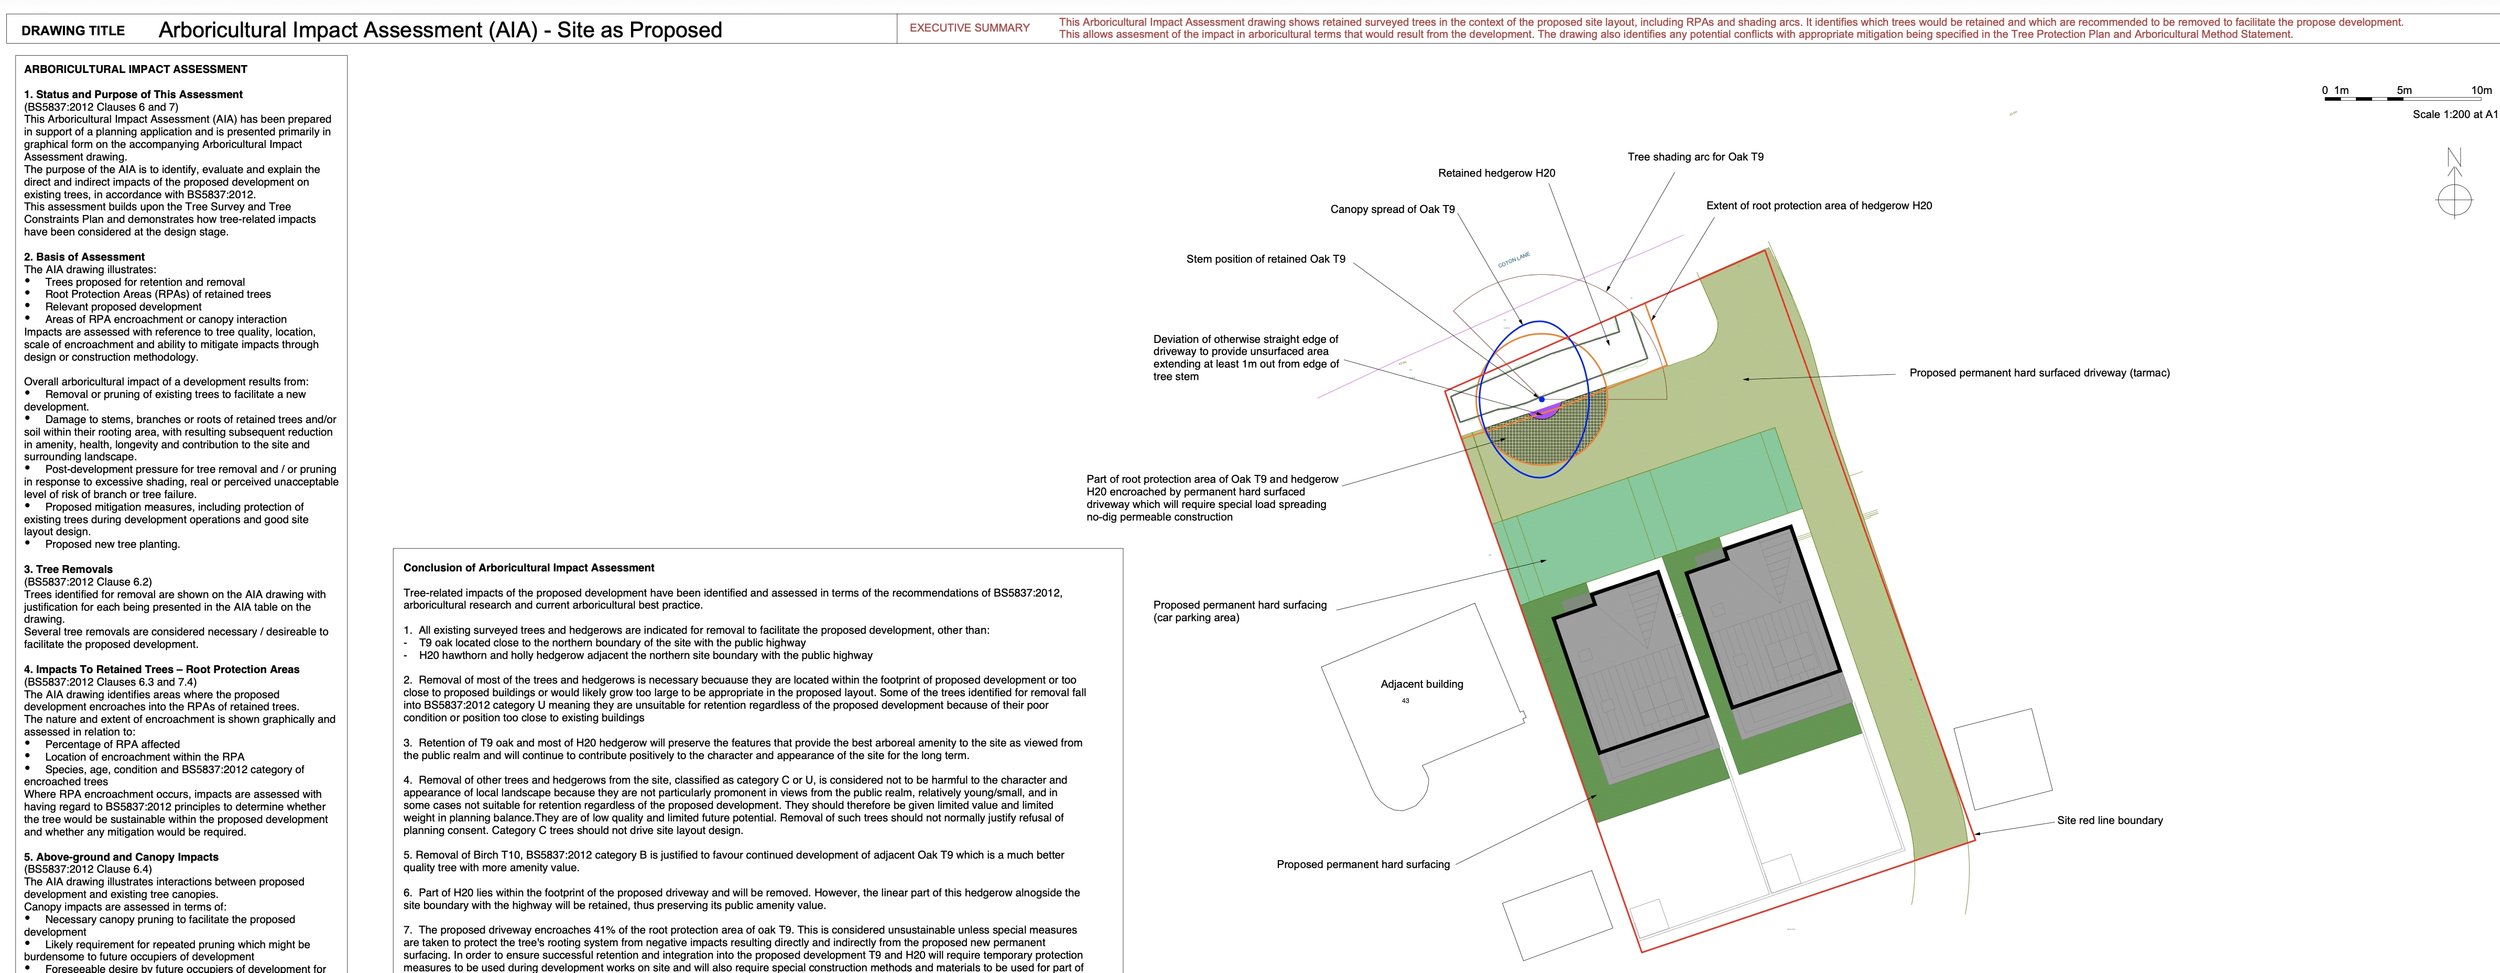
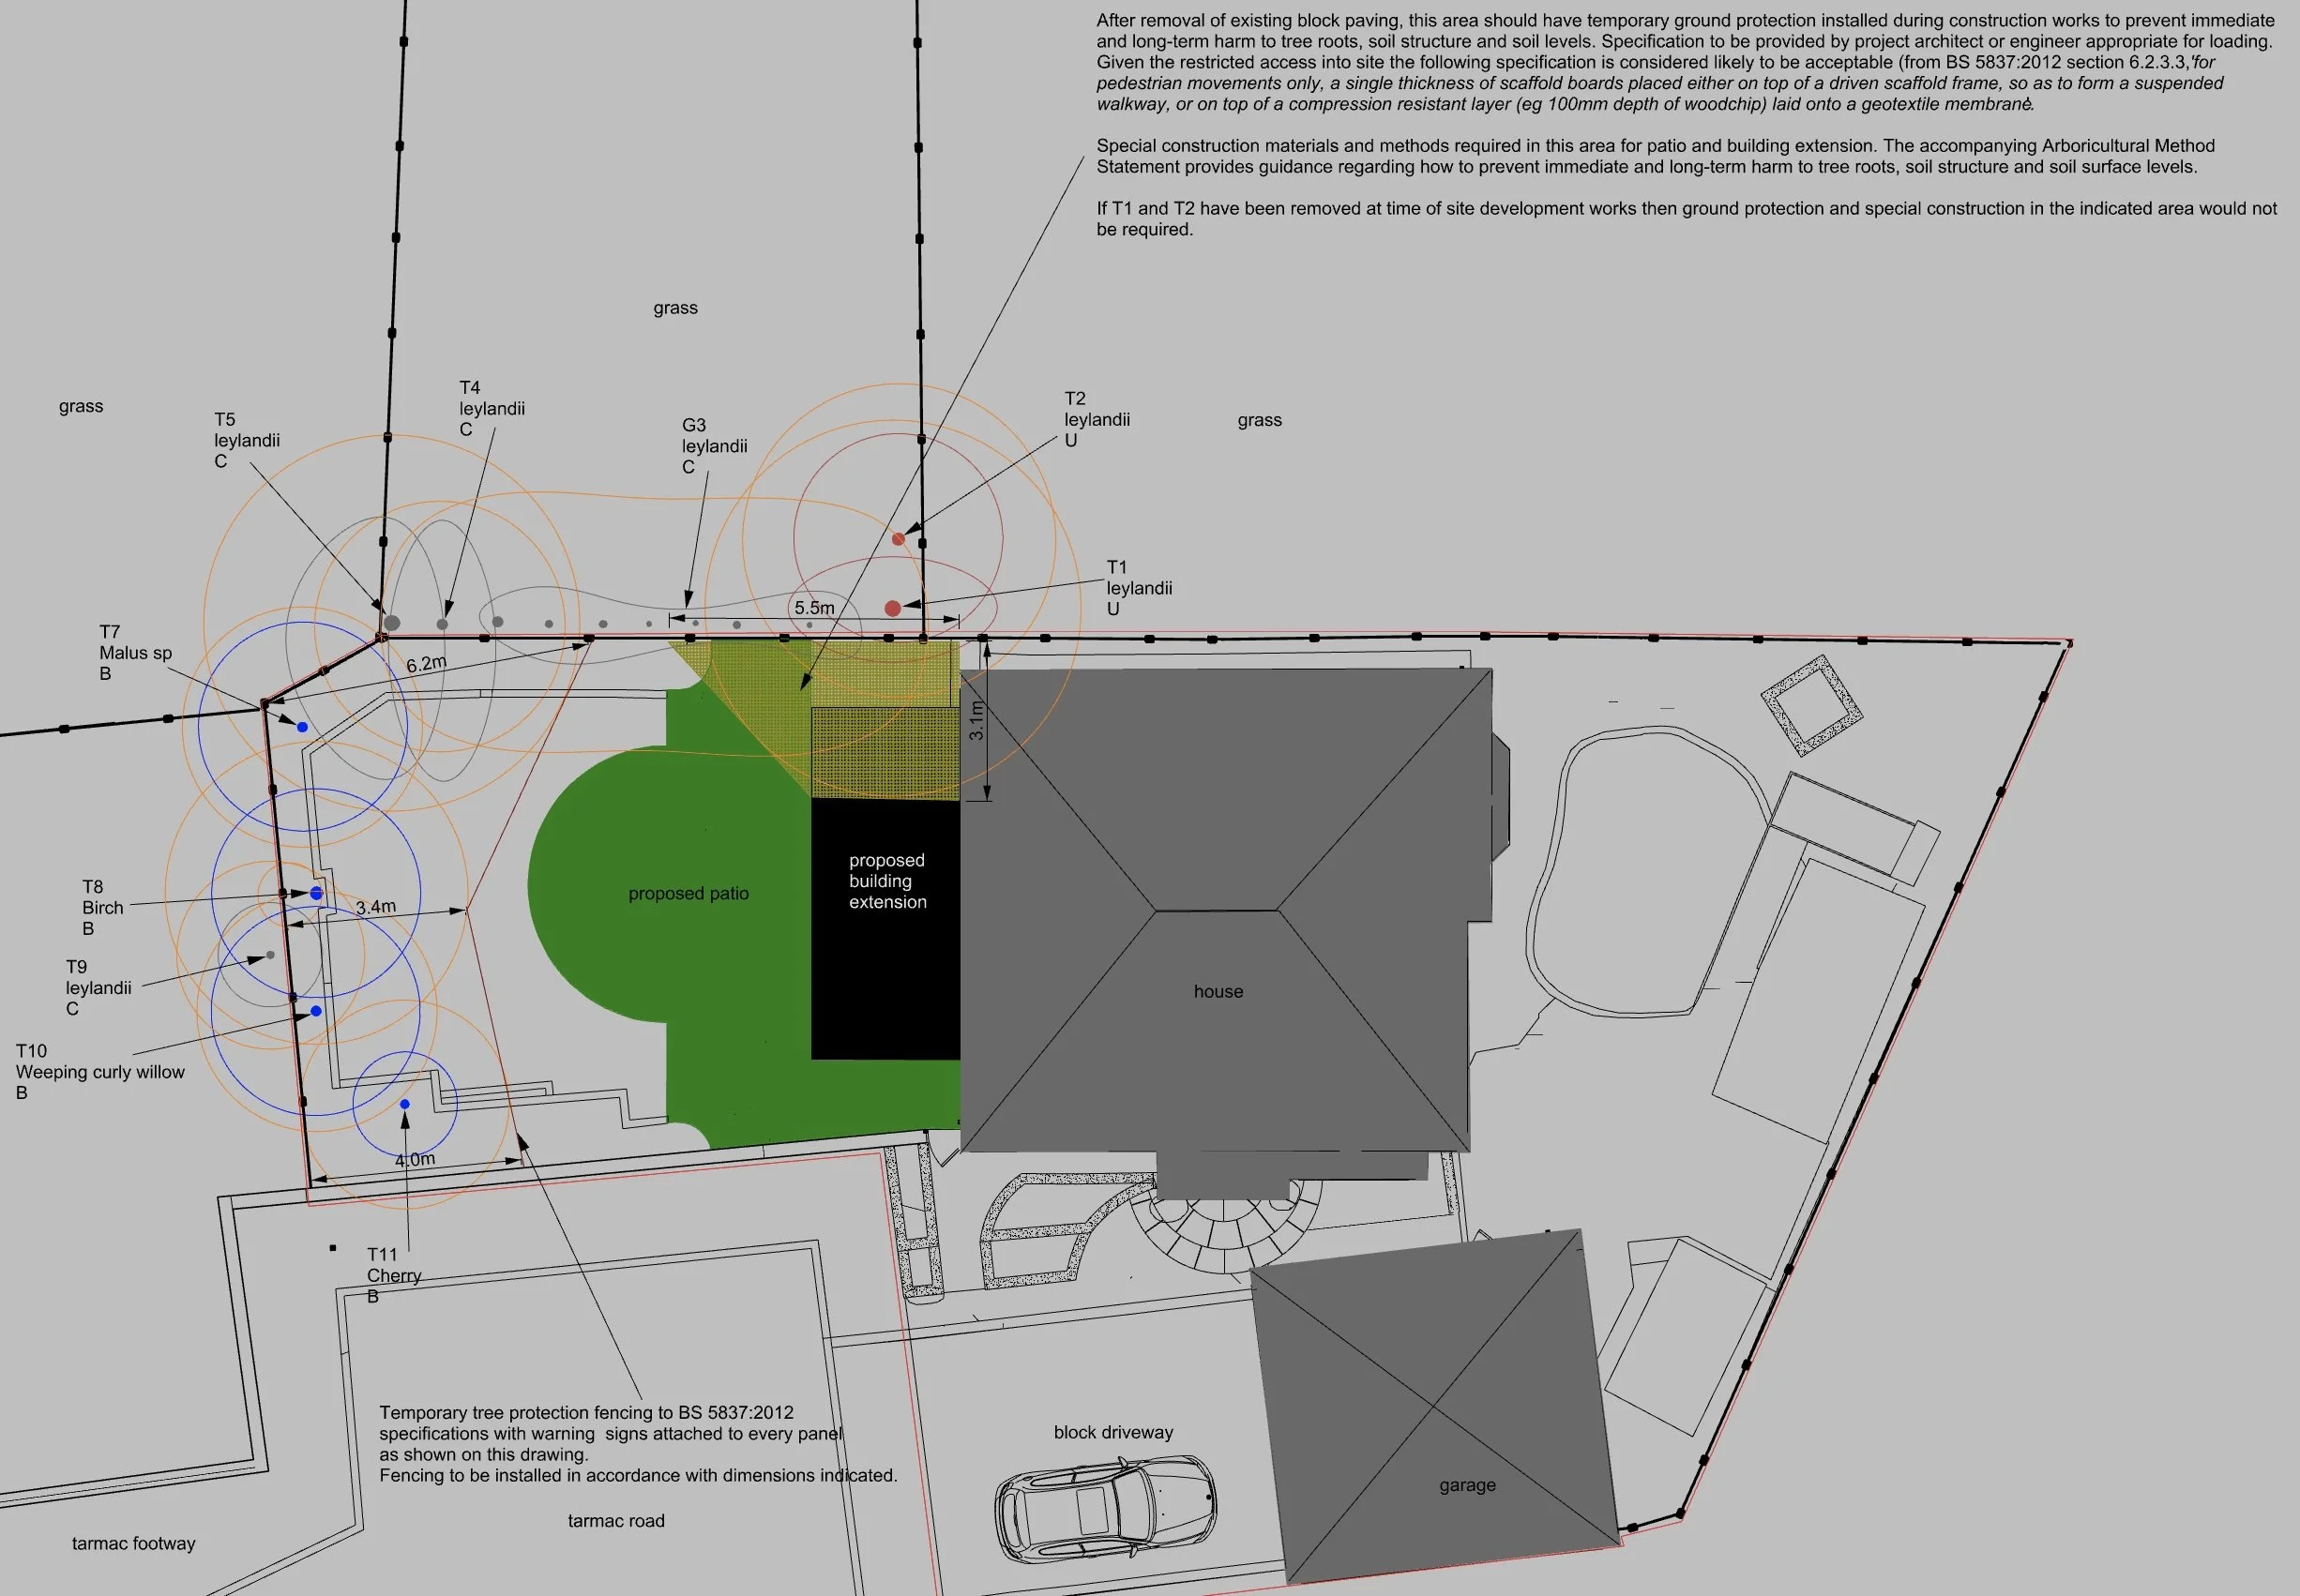
I place particular emphasis on the quality of the drawings because they often communicate the critical arboricultural issues more effectively than pages of written explanation.
Tree positions, crown spreads, Root Protection Areas, proposed buildings, access, construction impacts, protective fencing, ground protection and specialist construction measures can all be shown clearly and at scale.
My drawings are prepared to sit alongside architectural and planning information rather than looking like an unrelated technical appendix.
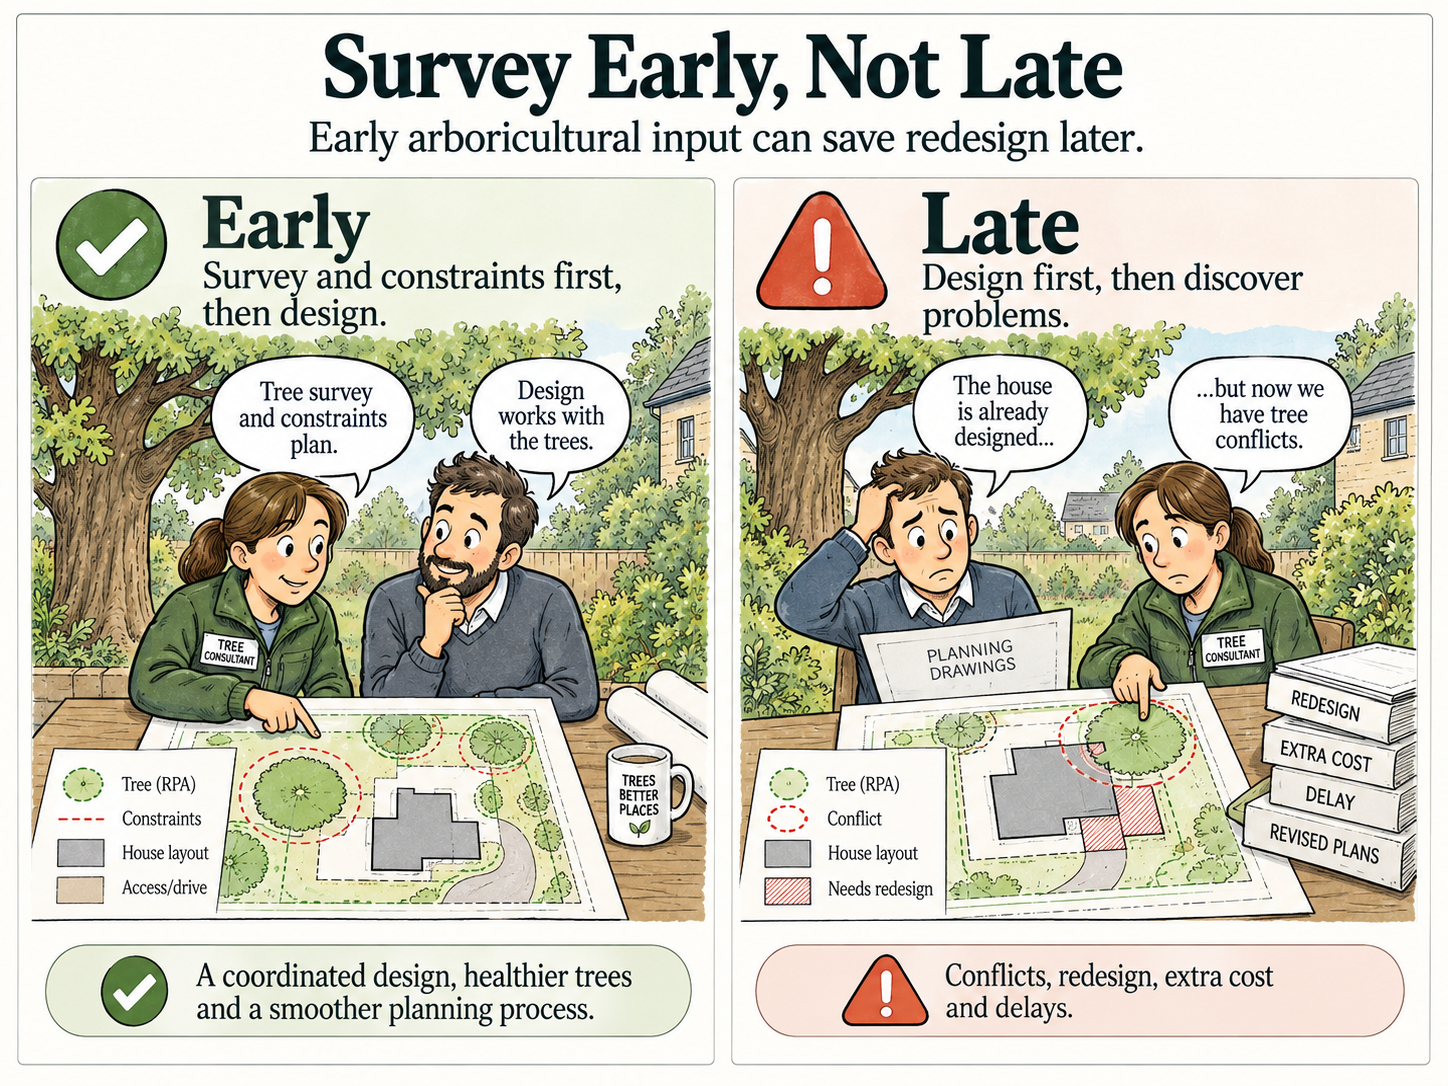
Early advice can save redesign later
Trees are easiest to accommodate before the layout becomes fixed.
Where I become involved early, I can identify which trees genuinely constrain the site, where the main design pressures occur and which issues are likely to matter during planning.
This can help the project team avoid designing around assumptions that later prove unnecessary, or overlooking constraints that subsequently force redesign.
From tree survey to planning submission
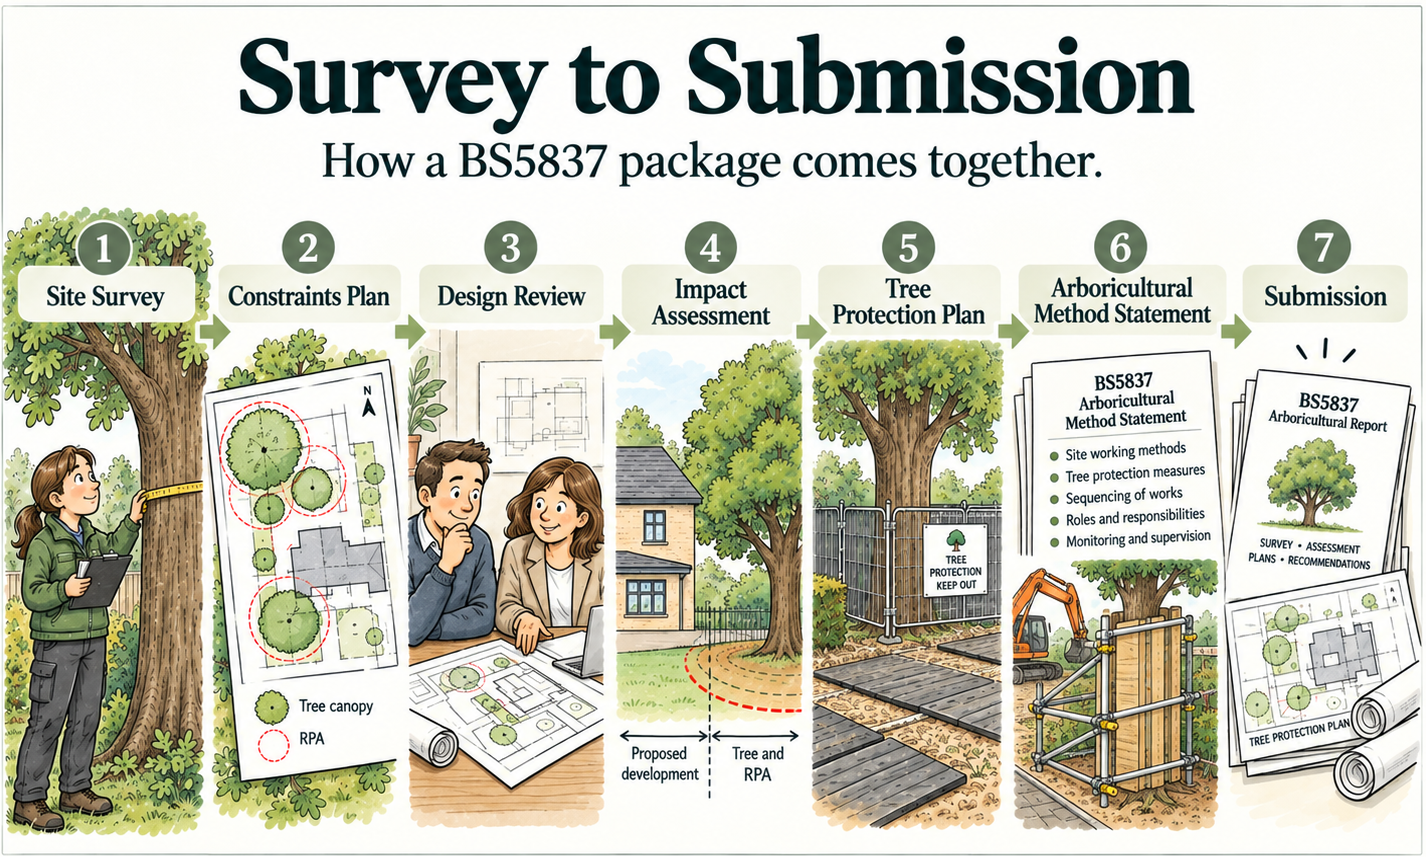
I normally begin by reviewing the site information and proposed development, followed by an on-site tree survey.
I then prepare the tree schedule and base arboricultural drawings before assessing how the proposal relates to retained and removed trees.
Where impacts can be managed, I set out the protection and construction measures needed to make the proposal workable.
The finished package is designed to provide the information needed by the applicant, designer, planning consultant and local planning authority without unnecessary complication.
Survey → Constraints → Design Review → Impact Assessment → Protection → Arboricultural Method Statement → Submission
Straightforward sites and difficult sites
Some commissions are straightforward.
A house extension may simply require a tree survey, constraints plan and proportionate assessment of the proposed works.
Other sites involve tight layouts, retained mature trees, access constraints, levels, hard surfacing or construction close to Root Protection Areas.
I am happy dealing with both.
The same principles apply: understand the trees properly, identify the real constraints and present the information clearly.
Working with architects and planning consultants
Much of my work comes through architects, planning consultants and developers.
I aim to make the arboricultural information easy to coordinate with the wider design rather than something that arrives at the end of the process and creates another problem.
Where revisions are required, I can review updated layouts and advise on whether tree-related issues are likely to be material before the application is submitted.
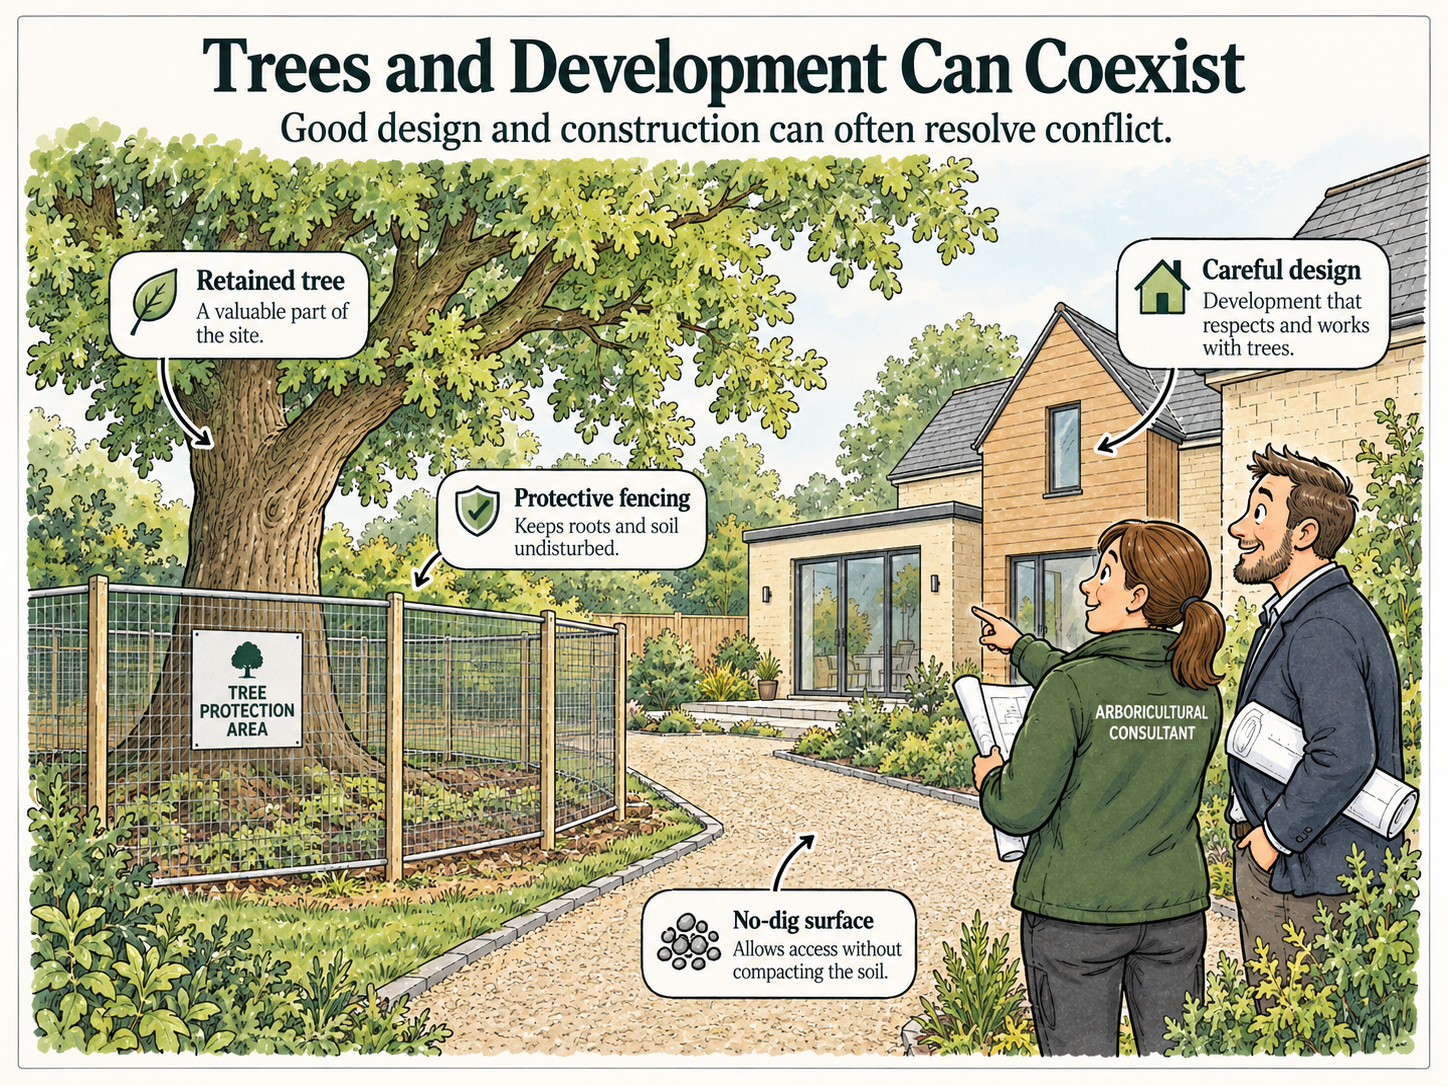
BS 5837 does not mean “no development near trees”
Root Protection Areas are sometimes treated as though they create an absolute barrier to development. In practice, the relationship between proposed development and retained trees requires site-specific assessment.
Development and retained trees often have to coexist.
The important question is not simply whether development enters a theoretical constraint area, but whether the relationship can be justified and managed through appropriate design, construction methods and protection.
Where a proposal is technically workable, the arboricultural information should explain why.
Experience that informs the advice
My BS 5837 work is informed by both long-term independent consultancy and extensive experience assessing development proposals from within local-authority development management.
That gives me a practical understanding of both sides of the process: what applicants and designers need to submit, and what planning and tree officers need to assess.
PhD in Forestry | Professional Member, Arboricultural Association | Professional Tree Inspector | FRSA | 20 years independent consultancy | 9 years local-authority trees and landscape experience
Need BS 5837 information for a project?
If you have a site, proposed layout or planning application that may be affected by trees, send me the available information.
A site plan, proposed layout, planning reference and any existing tree information are useful starting points.
I can then advise what arboricultural work is likely to be required.